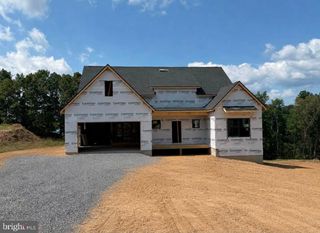
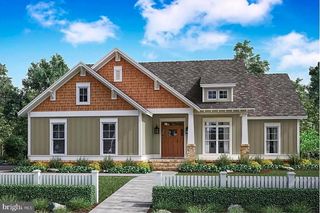
259 GROVE HEIGHTS RD, Berkeley Springs, WV 25411
- 3 beds |
- 2 baths |
- 1,610 sqft
 Single-Family Home
  Built in 2026
  1.8acre lot
 2 car garage
  $323/sqft
  Listed 10 days ago
Property Description
BE HOME FOR CHRISTMAS! Welcome to this beautifully crafted new construction home, custom built with quality and attention to detail. Constructed with 2x6 exterior walls, this home features an inviting double-door entrance that opens into a formal foyer and a spacious living room with cathedral ceiling, gas fireplace and door onto rear composite deck with vinyl railing. The well-appointed kitchen offers quartz countertops, stainless steel appliances, ample cabinetry, and a large pantry. Luxury vinyl plank flooring, recessed lighting, 9 foot ceilings and ceiling fans are featured throughout the home. A convenient main-level laundry room adds to the thoughtful floor plan. Offering 3 bedrooms and 2 full baths, the spacious primary suite includes a walk in closet, private bath with a double-bowl vanity, separate shower, and relaxing soaking tub. Additional features include a 2-car garage, heat pump with air returns in every room, wood shelving in closets, public sewer. The full unfinished basement provides plenty of room for future expansion and includes rough-in plumbing for an additional bathroom and a walkout door. Situated on 1.80 acres along a state-maintained road with protective restrictions, this property offers a wonderful combination of space and convenience while being just minutes from downtown Berkeley Springs. A beautiful new home ready for its first owner!
- Listing Status:
- Active
- Data Last Updated:
- September 20, 2026 at 7:19PM
- Listing Office:
- Perry Realty, LLC : 3042583681
- Listing Agent:
- Teresa L. White-Curtis : 3046767832
- MLS ID:
- WVMO2008192

- General: Flood LightsAbove Grade
- Style: Ranch/Rambler
- Parking: Crushed Stone
- Roofing: Architectural Shingle
- General: Vinyl Siding1Concrete Perimeter
- Originating MLS: BRIGHT_MAIN
- School District: MORGAN COUNTY SCHOOLS
- County: MORGAN-WV
- Zoning: 0113005300010000
- Utilities: Sewer available200 amp service
- Water: Well
- Sewer: Public Sewer
- Source: BRIGHT_MAIN
This listing courtesy of Teresa L. White-Curtis , Perry Realty, LLC
Monthly Payment
- Principal & Interest $
- Property Taxes $
- Home Insurance $
- VA Funding Fee $