LOT 3D FAIRVIEW DR, Berkeley Springs, WV 25411
- 3 beds |
- 2 baths |
- 1,700 sqft
 Single-Family Home
  Built in 2026
  1.02acre lot
 2 car garage
  $323/sqft
  Listed 1 month ago
Property Description
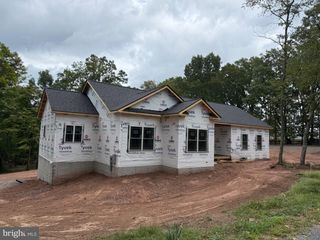
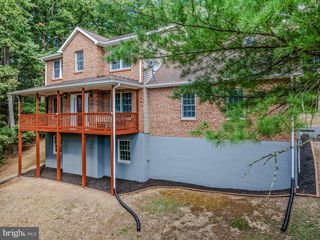
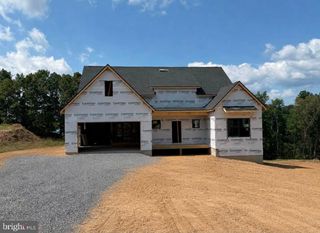
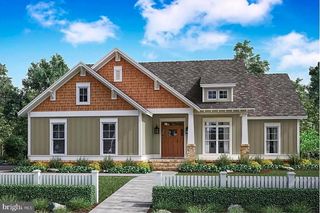
Home to be built. This beautifully designed 3-bedroom, 2-bath home offers the perfect blend of elegance, comfort, and functionality in a peaceful, wooded setting. The exterior highlights a stylish mix of cedar accents and siding, creating a timeless and elegant curb appeal. Highlighted interior features include a split-bedroom layout with a spacious primary suite that includes a primary bathroom. The open-concept living area highlights a partial stone fireplace with shiplap accent and a dining area. The kitchen will feature a large island, Quartz countertops throughout, and a stainless steel kitchen appliance package. The unfinished basement with combo safe room offers plenty of potential with a walkout to the backyard and storage. Enjoy outdoor living on the beautiful 8 x 22 Three seasons Sunroom and 8 x 10 composite back deck or relax on the welcoming front porch. Hospital less than 5 minutes away and just minutes to Cacapon Resort State Park where residents can enjoy access to golf, dining, walking trails or visit downtown Berkeley Springs and more. Don’t miss your chance to make this incredible new home yours! Under Construction close to hospital & amenities. "Please note: The photos shown are of a similar completed home. The specific home may vary in floor plan, finishes, or upgrades. The builder reserves the right to substitute materials that may not be available to avoid delays."
- Listing Status:
- Active
- Data Last Updated:
- September 20, 2026 at 7:19PM
- Listing Office:
- Gain Realty : 3042632121
- Listing Agent:
- Anna Marie Walker : 3047071193
- MLS ID:
- WVMO2008032

- General: Above GradeBelow Grade
- Style: Craftsman
- Other Structures: EnclosedPorch
- Parking: Asphalt Driveway
- Roofing: Architectural Shingle
- General: BattsInsulationBlownInInsulationCombinationConcreteCPVC/PVCGlassRough-In PlumbingStick BuiltStoneTileVinyl SidingOther2Passive Radon MitigationOther
- Originating MLS: BRIGHT_MAIN
- School District: MORGAN COUNTY SCHOOLS
- County: MORGAN-WV
- Zoning: RESIDENTIAL1
- Utilities: 200 amp service
- Water: Well
- Sewer: Septic Exists
- Source: BRIGHT_MAIN
This listing courtesy of Anna Marie Walker , Gain Realty
Monthly Payment
- Principal & Interest $
- Property Taxes $
- Home Insurance $
- VA Funding Fee $