39 SOPHIE LN, Bunker Hill, WV 25413
- 3 beds |
- 3 baths |
- 1,536 sqft
 Town Home
  Built in 2008
  1,742sqft lot
 1 car garage
  $168/sqft
  Listed 16 days ago
Property Description
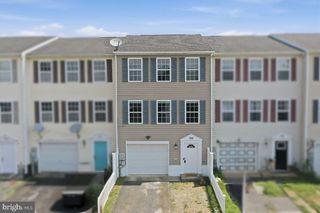

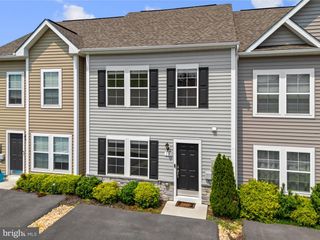
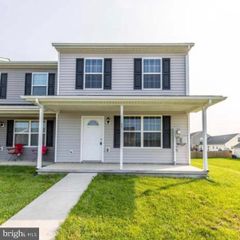
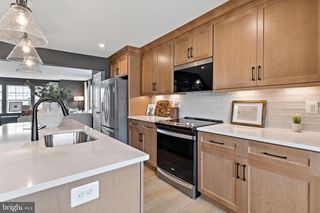
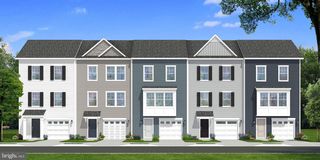
Welcome to 39 Sophie Lane in the desirable Townes of Ridgeway community, where comfort, convenience, and low-maintenance living come together in the heart of sought-after South Berkeley County. This beautifully maintained interior townhome offers 1,536 square feet of bright, thoughtfully designed living space with abundant storage throughout. The home features three generously sized bedrooms and two-and-a-half well-appointed bathrooms, providing a comfortable and functional layout for today's lifestyle. The inviting primary suite serves as a private retreat with its own en-suite bathroom, while the additional bedrooms offer plenty of space for family, guests, or a home office. The galley-style kitchen provides ample counter space, making meal preparation both efficient and enjoyable. Abundant natural light fills both levels, creating a bright and welcoming atmosphere throughout the home. Step outside to your fully fenced backyard with a patio—perfect for relaxing, entertaining, grilling, or giving pets a safe place to play. Additional highlights include a single-car garage, low-maintenance living, and an ideal location just minutes from Interstate 81, making commuting a breeze. Enjoy convenient access to shopping, dining, schools, and everyday amenities both north and south of the community. Priced at $258,500, this move-in-ready home is a wonderful opportunity to own in one of South Berkeley County's most desirable neighborhoods. Schedule your private showing today and see all that 39 Sophie Lane has to offer!
- Listing Status:
- Active
- Data Last Updated:
- August 6, 2026 at 7:17AM
- Listing Office:
- Weichert Realtors - Blue Ribbon : 3042628700
- Listing Agent:
- Tammi L Rampino : 7037271924
- MLS ID:
- WVBE2052218

- General: Exterior LightingGutter SystemSidewalksStreet LightsAbove Grade
- Style: Colonial
- Other Structures: PorchPatio
- Parking: Asphalt Driveway
- Roofing: Asphalt
- General: Vinyl Siding2Slab
- HOA Amenities: Common Area MaintenanceSnow Removal260.0Annually
- Originating MLS: BRIGHT_MAIN
- School District: BERKELEY COUNTY SCHOOLS
- County: BERKELEY-WV
- Zoning: 10107 17C006200000000
- Fencing: Privacy
- Utilities: Under ground200 amp service
- Water: Public
- Sewer: Public Sewer
- Source: BRIGHT_MAIN
This listing courtesy of Tammi L Rampino , Weichert Realtors - Blue Ribbon
Monthly Payment
- Principal & Interest $
- Property Taxes $
- Home Insurance $
- VA Funding Fee $