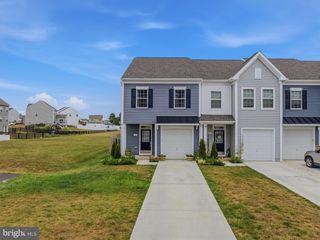
HOMESITE 114 LONDONBERRY DR, Bunker Hill, WV 25413
- 3 beds |
- 4 baths |
- 1,650 sqft
 Town Home
  Built in 2026
  2,178sqft lot
 1 car garage
  $175/sqft
  Listed 20 days ago
Property Description
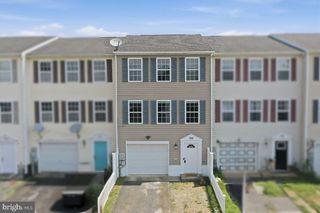

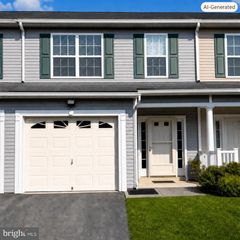
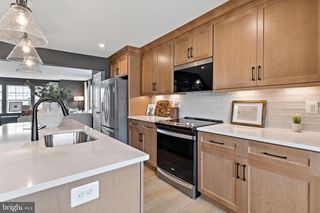
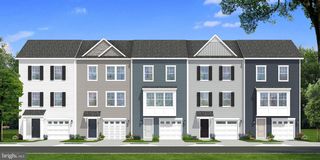
*OFFERING UP TO $15,000 IN CLOSING COST ASSISTANCE FOR PRIMARY RESIDENCE WITH USE OF APPROVED LENDER AND TITLE!* Welcome to Boyd's Crossing, South Berkeley County's newest townhome community, where modern living meets a peaceful natural setting. This beautifully designed 1,650 sq. ft. townhome backs directly to mature trees, offering added privacy and scenic views right from your backyard. Located in a community thoughtfully designed with more trees and green space than any other nearby townhome neighborhood, Boyd's Crossing provides a setting that feels open, inviting, and connected to nature. Homeowners enjoy low-maintenance living with HOA services that include front yard landscaping and trash pickup, giving you more time to enjoy your home and the surrounding area. Just five minutes away, the brand-new Bunker Hill Park offers playgrounds, walking trails, sports fields, and outdoor recreation for all ages. Commuters will appreciate the community's prime location just minutes from Interstate 81 and the Virginia state line, providing easy access to Northern Virginia while keeping you close to local shopping, dining, schools, and everyday conveniences. As one of the first opportunities in this exciting new community, homeowners have the potential to build equity as Boyd's Crossing continues to grow. Whether you're a first-time homebuyer, downsizing, or looking for a low-maintenance lifestyle in a beautiful setting, this quick move-in home offers exceptional value. Schedule your private tour today and discover why Boyd's Crossing is becoming one of South Berkeley County's most desirable new communities! *Photos may not be of actual home. Photos may be of similar home/floorplan if home is under construction or if this is a base price listing.*
- Listing Status:
- Active
- Data Last Updated:
- August 6, 2026 at 6:18AM
- Listing Office:
- DRB Group Realty, LLC : 2404579391
- Listing Agent:
- Brittany Newman : 2404579391
- MLS ID:
- WVBE2052834

- General: SidewalksAbove GradeBelow Grade
- Style: Traditional
- Roofing: Architectural Shingle
- General: Vinyl SidingConcreteAsphalt3Slab
- HOA Amenities: Common GroundsTrashLawn Care Front85.0Monthly
- Originating MLS: BRIGHT_MAIN
- School District: Berkeley County Schools
- County: BERKELEY-WV
- Zoning: RESIDENTIALNO TAX RECORD
- Water: Public
- Sewer: Public Sewer
- Source: BRIGHT_MAIN
This listing courtesy of Brittany Newman , DRB Group Realty, LLC
Monthly Payment
- Principal & Interest $
- Property Taxes $
- Home Insurance $
- VA Funding Fee $

 New - 1 day ago