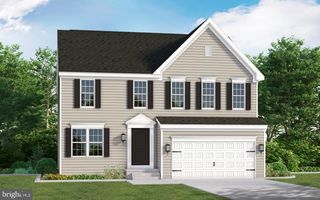
94 CILANTRO LN, Bunker Hill, WV 25413
- 5 beds |
- 4 baths |
- 2,860 sqft
 Single-Family Home
 Built in 2022
 —— sqft lot
 2 car garage
 $153/sqft
 Listed 13 days ago
Property Description
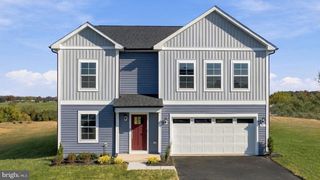
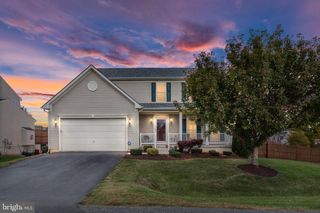
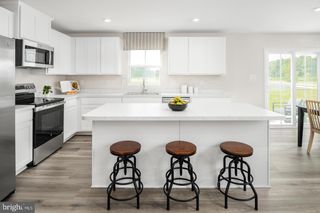
Welcome to 94 Cilantro Lane, a beautifully designed 5-bedroom, 3-bath home offering spacious living, modern finishes, and a versatile floor plan. The inviting front porch welcomes you into a bright and open main level featuring 10-foot ceilings and durable LVP flooring throughout. The upgraded kitchen is a standout with granite countertops, stainless steel appliances, upgraded cabinetry with soft-close hinges, and a large center island—perfect for meal preparation, casual dining, and entertaining. A main-level bedroom and full bath provide an ideal option for guests, a home office, or multigenerational living. Upstairs, the spacious primary suite features two walk-in closets and a luxurious private bath with a large tiled shower featuring dual showerheads and a double vanity. Three additional bedrooms, a full hall bath, and a conveniently located laundry area complete the upper level. The partially finished walk-out lower level offers additional living space for recreation, a home gym, or future expansion, with a half bath already in place. Enjoy outdoor living from the large deck and concrete patio, and the fully fenced backyard. The attached 2-car garage and concrete driveway provide plenty of parking and convenience. Dual-zone HVAC adds year-round comfort. Conveniently located in Bunker Hill with easy access to commuter routes, shopping, dining, and the surrounding Eastern Panhandle. This spacious and thoughtfully designed home is ready to welcome you!
- Listing Status:
- Active
- Date Added:
- October 23, 2026
- Data Last Updated:
- November 4, 2026 at 5:18PM
- Listing Office:
- Samson Properties : 7033788810
- Listing Agent:
- Carolyn Young : 7037834940
- MLS ID:
- WVBE2054700

- General: Exterior LightingSidewalksAbove GradeBelow Grade
- Style: Colonial
- Other Structures: PorchDeck
- Pool: Above ground
- Parking: Concrete Driveway
- Roofing: Shingle
- General: StoneVinyl Siding3Permanent
- HOA Amenities: Common Area MaintenanceRoad MaintenanceSnow Removal25.0Monthly
- Originating MLS: BRIGHT_MAIN
- School District: BERKELEY COUNTY SCHOOLS
- County: BERKELEY-WV
- Zoning: 10107 11J005900000000
- Water: Public
- Sewer: Public Sewer
- Source: BRIGHT_MAIN
This listing courtesy of Carolyn Young , Samson Properties
Monthly Payment
- Principal & Interest $
- Property Taxes $
- Home Insurance $
- VA Funding Fee $

 New - 1 day ago