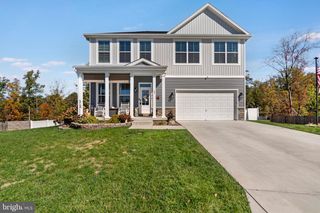
600 EDDY RD, Inwood, WV 25428
- 4 beds |
- 3 baths |
- 3,031 sqft
 Single-Family Home
 Built in 2026
 8,712sqft lot
 2 car garage
 $130/sqft
 Listed 12 days ago
Property Description
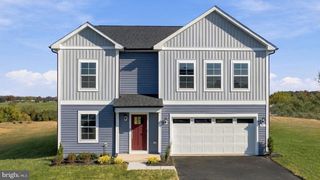
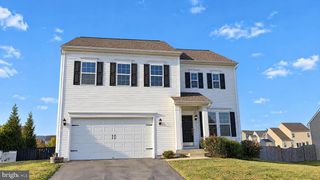
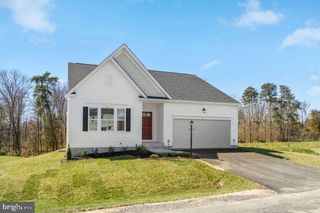
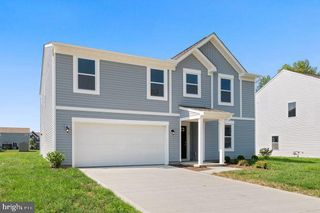
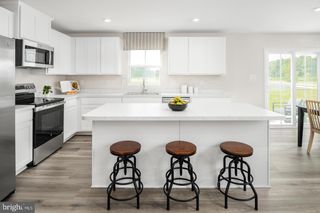
The Rockford Floor Plan | TO-BE-BUILT Discover the Rockford, a thoughtfully designed two-story home offering four bedrooms, 2.5 baths, and 2,035 finished square feet above grade. With an open-concept main level, flexible living spaces, and a two-car garage, the Rockford offers room to spread out and a layout designed to fit the needs of everyday life. For a limited time, the finished basement recreation room is included at base price, bringing the home to approximately 2,533 total finished square feet. This additional living space is ideal for a home office, hobbies, fitness, movie nights, entertaining, or simply relaxing. The full basement also offers additional unfinished space for storage and future flexibility. Just off the welcoming foyer, a versatile front flex room can remain open or be enclosed with optional double glass doors to create a more private home office, den, or study. The spacious family room flows into the breakfast area and kitchen, creating a comfortable, connected space for everyday living and entertaining. Nine-foot ceilings throughout the main level contribute to an open feel, while large windows bring in natural light. Upstairs, all four bedrooms are conveniently located on the same level. The spacious primary suite features a large walk-in closet and a private en suite bath, providing a comfortable retreat at the end of the day. Looking for even more space? An optional two-story sunroom extension adds additional finished living area on both the main level and lower level. With this extension and the finished basement recreation room, the Rockford offers approximately 2,853 total finished square feet across three levels. Built by Maronda Homes and backed by a 10-year structural warranty, the Rockford combines a practical, family-friendly layout with flexible living space and the opportunity to personalize your home with available options and finishes. 🏡 Visit our model home at 174 Grayling Rd, Inwood, WV, to tour the community, explore our floor plans, and learn more about available homes and current incentives! 📸 Photos are of a similar home. Actual features, finishes, and options may vary.
- Listing Status:
- Active
- Data Last Updated:
- November 4, 2026 at 4:19PM
- Listing Office:
- New Home Star Virginia, LLC : 7039672073
- Listing Agent:
- Richard Kenneth Bryan : 2406437306
- MLS ID:
- WVBE2055528

- General: Exterior LightingGutter SystemAbove GradeBelow Grade
- Style: ColonialTraditional
- Parking: Asphalt Driveway
- Roofing: Architectural Shingle
- Windows: Double pane windowsEnergy efficientInsulatedLow eScreens
- General: AsphaltBattsInsulationBlownInInsulationSprayFoamInsulationVinyl SidingCPVC/PVC3Concrete PerimeterPassive Radon MitigationSlabOther
- HOA Amenities: Dog ParkTot Lots/PlaygroundTrashCommon Area Maintenance51.0Monthly
- Originating MLS: BRIGHT_MAIN
- School District: BERKELEY COUNTY SCHOOLS
- County: BERKELEY-WV
- Zoning: RESIDENTIALNO TAX RECORD
- Utilities: Cable tv availableElectric availablePhone availableWater available200 amp service
- Water: Public
- Sewer: Public Sewer
- Source: BRIGHT_MAIN
This listing courtesy of Richard Kenneth Bryan , New Home Star Virginia, LLC
Monthly Payment
- Principal & Interest $
- Property Taxes $
- Home Insurance $
- VA Funding Fee $

 New - 1 day ago