400 EDDY RD, Inwood, WV 25428
- 3 beds |
- 2 baths |
- 2,454 sqft
 Single-Family Home
 Built in 2026
 8,712sqft lot
 2 car garage
 $154/sqft
 Listed 12 days ago
Property Description
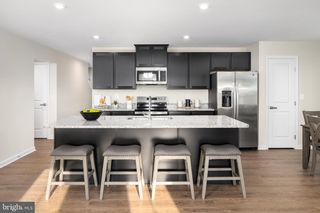
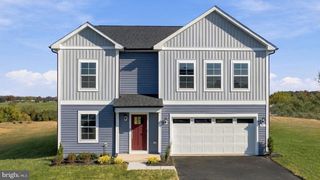
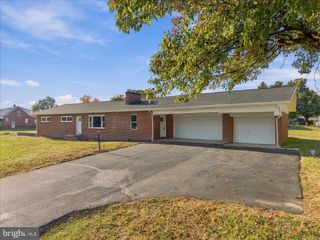
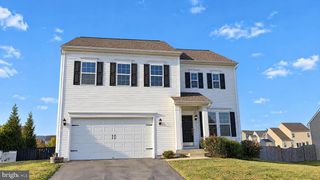
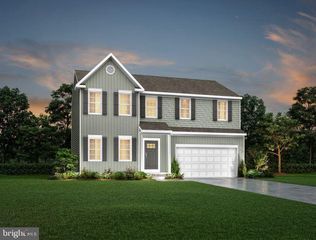
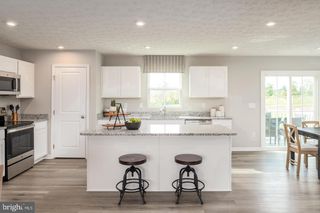
The Avalon Ranch Floor Plan | TO-BE-BUILT Enjoy the ease of single-level living in the thoughtfully designed Avalon Ranch, featuring three bedrooms, two full baths, and 1,498 finished square feet above grade. With an open-concept layout, a two-car garage, and a full basement, the Avalon offers comfortable main-level living with room to spread out. For a limited time, the finished basement recreation room is included at base price, bringing the home to approximately 2,418 total finished square feet. This additional living space is ideal for entertaining, a home office, hobbies, fitness, movie nights, or simply relaxing. The remaining basement space also provides additional storage and future flexibility. The modern kitchen features granite countertops, stainless steel appliances, luxury vinyl plank flooring, and a spacious center island with additional seating and storage. The kitchen opens to the breakfast area and family room, creating a welcoming, connected space for everyday living and entertaining. The spacious primary suite features a walk-in closet and a private en suite bath with a dual vanity and walk-in shower. As part of Maronda Homes’ Americana collection, the Avalon includes the Silver Bath Package as standard, featuring a triple showerhead, ceramic tile extending from floor to ceiling, and a glass sliding shower door. Two additional bedrooms offer flexible space for guests, a home office, or hobbies, while the conveniently located main-level laundry room adds everyday convenience. Looking for even more room? An optional two-story sunroom extension adds finished living space on both the main level and lower level. With this extension and the finished basement recreation room, the Avalon offers approximately 2,658 total finished square feet across two levels. Built by Maronda Homes and backed by a 10-year structural warranty, the Avalon Ranch combines the convenience of single-level living with flexible additional space and the opportunity to personalize your home with available options and finishes. 🏡 Visit our model home at 174 Grayling Rd, Inwood, WV, to tour the community, explore our floor plans, and learn more about available homes and current incentives! 📸 Photos are of a similar home. Actual features, finishes, and options may vary.
- Listing Status:
- Active
- Data Last Updated:
- November 4, 2026 at 4:19PM
- Listing Office:
- New Home Star Virginia, LLC : 7039672073
- Listing Agent:
- Richard Kenneth Bryan : 2406437306
- MLS ID:
- WVBE2055532

- General: Exterior LightingGutter SystemAbove GradeBelow Grade
- Style: Ranch/Rambler
- Parking: Asphalt Driveway
- Roofing: Architectural Shingle
- Windows: Double pane windowsEnergy efficientInsulatedLow eScreens
- General: AsphaltBattsInsulationBlownInInsulationSprayFoamInsulationVinyl SidingCPVC/PVC2Concrete PerimeterPassive Radon MitigationSlabOther
- HOA Amenities: Trash51.0Monthly
- Originating MLS: BRIGHT_MAIN
- School District: BERKELEY COUNTY SCHOOLS
- County: BERKELEY-WV
- Zoning: RESIDENTIALNO TAX RECORD
- View: Mountain
- Utilities: Cable tv availableElectric availablePhone availableWater available200 amp service
- Water: Public
- Sewer: Public Sewer
- Source: BRIGHT_MAIN
This listing courtesy of Richard Kenneth Bryan , New Home Star Virginia, LLC
Monthly Payment
- Principal & Interest $
- Property Taxes $
- Home Insurance $
- VA Funding Fee $

 New - 1 day ago