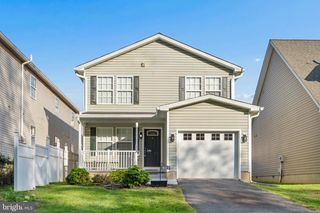
103 GUMSPRING DR, Charles Town, WV 25414
- 4 beds |
- 3 baths |
- 1,750 sqft
 Single-Family Home
 Built in 2022
 7,841sqft lot
 2 car garage
 $229/sqft
 Listed 1 month ago
Property Description
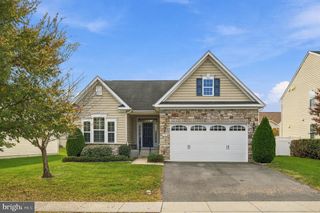
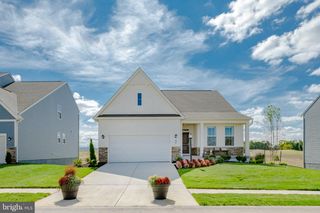
Located in the charming Magnolia Springs community, this beautiful 4-bedroom, 2.5-bath home, built in 2022, offers modern comfort, thoughtful upgrades, and an inviting open-concept design. The kitchen and living room flow seamlessly together, creating an ideal space for everyday living and entertaining. The kitchen features granite countertops, stainless steel appliances, and a convenient breakfast area, while energy-efficient windows fill the home with natural light. Luxury vinyl plank flooring adds style and durability. Upstairs, the spacious primary bedroom features a generous walk-in closet and upgraded ensuite bath with granite countertops, cherry cabinetry, and a large stall shower. Three additional bedrooms include carpet and ceiling fans. The second-floor laundry room makes everyday chores convenient. The additional full bath is also beautifully appointed with granite countertops and cherry cabinetry. The fully fenced backyard is designed for enjoyment, featuring a concrete paver patio, playset, and shed. It is an ideal space for outdoor gatherings, play, or relaxing at the end of the day. Smart-home features add an extra level of convenience and security, including an Alexa system that operates the front door, garage door, and exterior cameras. An anti-theft front door lock and anti-slide device on the sliding glass door provide additional peace of mind. An attached garage and ample driveway parking provide plenty of space for vehicles and storage. Magnolia Springs offers a welcoming neighborhood setting with tot lots and scenic jog and walk paths, while nearby schools, parks and shopping add to the convenience of the location. With its modern finishes, smart-home features, finished outdoor space, and desirable community amenities, this home is move-in ready and designed for comfortable living.
- Listing Status:
- Active
- Data Last Updated:
- November 7, 2026 at 5:17PM
- Listing Office:
- Real Broker, LLC : 3048851915
- Listing Agent:
- Tracy S Kable : 3047251918
- MLS ID:
- WVJF2026294

- General: Outbuilding(s)Play EquipmentAbove GradeBelow Grade
- Style: Transitional
- Other Structures: Patio
- Parking: Concrete Driveway
- Roofing: Architectural Shingle
- Windows: Energy efficientLow eScreensDouble pane windows
- General: FrameVinyl Siding2Passive Radon MitigationSlab
- HOA Amenities: Tot Lots/PlaygroundJog/Walk PathCommon Area MaintenanceManagementSnow RemovalTrash74.0Monthly
- Originating MLS: BRIGHT_MAIN
- School District: JEFFERSON COUNTY SCHOOLS
- County: JEFFERSON-WV
- Zoning: 10102 10F013000000000
- View: StreetGarden/Lawn
- Fencing: VinylRearFully
- Utilities: Electric availablePhone availableSewer availableUnder groundWater available120240 v
- Water: Public
- Sewer: Public Sewer
- Source: BRIGHT_MAIN
This listing courtesy of Tracy S Kable , Real Broker, LLC
Monthly Payment
- Principal & Interest $
- Property Taxes $
- Home Insurance $
- VA Funding Fee $

 New - 1 day ago