63 POTOMAC CROSSING ST, Charles Town, WV 25414
- 4 beds |
- 3 baths |
- 4,312 sqft
 Single-Family Home
  Built in 2017
  0.27acre lot
 2 car garage
  $174/sqft
  Listed 1 month ago
Property Description
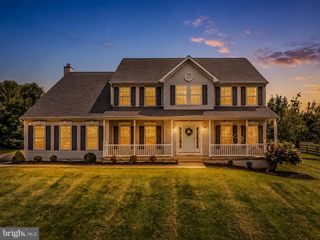
Welcome to easy, elegant living in the gated community of Beallair. The "Westminister" model from Wormald Homes offers 4 bedrooms, 3 full baths, and more than 4,300 finished square feet; this beautifully upgraded home combines desirable main-level living with generous spaces for entertaining, relaxing, and hosting overnight guests.--The thoughtfully designed main level features three bedrooms, including the primary suite, two full baths, a dedicated laundry room, and convenient access to the attached two-car garage. Major improvements include a top-of-the-line 4-ton Lennox HVAC system with propane backup, two gas water heaters, and a fully renovated kitchen featuring granite countertops, a tile backsplash, a vented range hood, updated cabinetry, a new sink, and matching stainless steel Bosch appliances. The primary bedroom and entire lower level havae also been updated with high-quality luxury vinyl plank flooring.--The open, flowing floor plan creates a warm and inviting setting for everyday living and entertaining. The great room features a gas fireplace, while the spacious sunroom is filled with natural light and provides a comfortable place to relax throughout the year. A screened-in porch and low-maintenance deck extend the living space outdoors, offering ideal settings for morning coffee, evening gatherings, or simply enjoying the peaceful surroundings.--The expansive finished walkout lower level provides exceptional flexibility, with a fourth bedroom, full bath, large recreation or game room, and abundant storage. It is equally well suited for guests, hobbies, a home office, fitness space, or multigenerational living.--Beallair residents enjoy the privacy and security of gated living along with a clubhouse, community pool, walking paths, lawn care, snow removal, trash service, and beautifully maintained common areas. All of this is conveniently located near shopping, dining, medical facilities, and major commuter routes.--For buyers seeking spacious main-level living, substantial upgrades, versatile finished space, and a low-maintenance lifestyle, this home offers an exceptional combination of comfort, convenience, and value.--Beallair is the most highly amenitized community in Jefferson County. It is a master-planned community with a host of amenities including the historic manor house, walking trails, parkland, gazebo park, stream valley, historic gardens, and a new clubhouse with pool and exercise facilities
- Listing Status:
- Active
- Data Last Updated:
- September 20, 2026 at 4:17PM
- Listing Office:
- Samson Properties : 7033788810
- Listing Agent:
- Carolyn Young : 7037834940
- MLS ID:
- WVJF2025690

- General: Above GradeBelow Grade
- Style: Ranch/RamblerContemporary
- Other Structures: PorchDeckPatio
- Parking: Asphalt DrivewayConcrete DrivewayPaved Parking
- Roofing: Architectural Shingle
- Windows: Double pane windowsEnergy efficientEnergystar qualifiedInsulatedLow eVinyl clad
- General: StoneVinyl Siding1Passive Radon MitigationConcrete Perimeter
- HOA Amenities: Club HouseGated CommunityJog/Walk PathPool - OutdoorLawn Care FrontLawn Care RearLawn Care SideLawn MaintenanceManagementPool(s)Reserve FundsRoad MaintenanceSecurity GateSnow RemovalTrash249.0Monthly
- Originating MLS: BRIGHT_MAIN
- School District: JEFFERSON COUNTY SCHOOLS
- County: JEFFERSON-WV
- Zoning: 10104 10A009300000000
- View: Garden/LawnStreetTrees/Woods
- Utilities: Propane communityUnder ground200 amp service
- Water: Public
- Sewer: Public Sewer
- Source: BRIGHT_MAIN
This listing courtesy of Carolyn Young , Samson Properties
Monthly Payment
- Principal & Interest $
- Property Taxes $
- Home Insurance $
- VA Funding Fee $

 New - 3 days ago