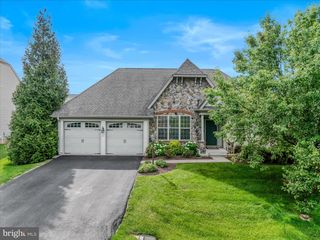
HOMESITE 668 MARQUEE FARM RD, Charles Town, WV 25414
- 4 beds |
- 4 baths |
- 3,749 sqft
 Single-Family Home
  Built in 2026
  8,276sqft lot
 2 car garage
  $184/sqft
  Listed 6 months ago
Property Description
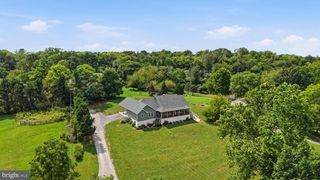
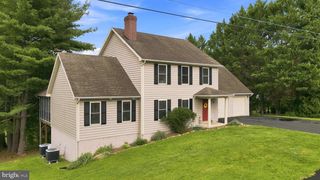
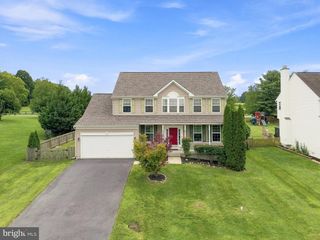
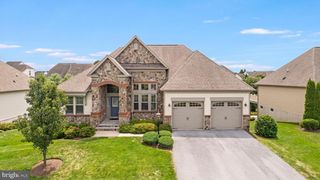
The only community within historic Charles Town with resort style amenities! **UP TO $20,000 CLOSING COST ASSISTANCE AVAILABLE ON SELECT HOMES, FOR PRIMARY RESIDENCE WITH USE OF APPROVED LENDER AND TITLE!** Welcome to this beautifully upgraded Castlerock II offering over 3,700 square feet of thoughtfully designed living space in Huntfield, Charles Town's premier planned community with exceptional resort-style amenities. This elegant home combines spacious living with designer finishes throughout. The impressive two-story family room creates a dramatic focal point, complete with a cozy fireplace and abundant natural light. The gourmet kitchen is designed to impress, featuring upgraded cabinetry, quartz countertops, a large center island, and an adjoining morning room—perfect for casual dining and entertaining. The main level also offers formal living and dining rooms accented with elegant tray ceilings, a private study highlighted by a beautiful box bay window, and an ideal layout for both everyday living and hosting guests. A desirable 4-foot rear extension provides even more generous living space throughout the home. Upstairs, the luxurious primary suite serves as a private retreat with tray ceilings, a spacious sitting room, and a well-appointed ensuite bath. Secondary bedrooms are generously sized, offering comfort and versatility for guests. The unfinished basement features impressive 9-foot ceilings, providing endless possibilities to create the recreation room, home theater, gym, or additional living space you've always envisioned. Complete with an attached two-car garage. This exceptional home delivers the perfect blend of luxury, comfort, and convenience. *Photos may not be of actual home. Photos may be of similar home/floorplan if home is under construction or if this is a base price listing.
- Listing Status:
- Active
- Data Last Updated:
- September 20, 2026 at 5:18PM
- Listing Office:
- DRB Group Realty, LLC : 2404579391
- Listing Agent:
- Brittany Newman : 2404579391
- MLS ID:
- WVJF2022518

- General: Above GradeBelow Grade
- Style: Traditional
- Roofing: Architectural Shingle
- General: Vinyl Siding3SlabConcrete Perimeter
- HOA Amenities: Common GroundsCommunity CenterJog/Walk PathMeeting RoomTot Lots/PlaygroundTennis CourtsBasketball CourtsBaseball FieldSwimming Pool77.0Monthly
- Originating MLS: BRIGHT_MAIN
- School District: JEFFERSON COUNTY SCHOOLS
- County: JEFFERSON-WV
- Zoning: NEIGHBORHOOD RESIDENTIALNO TAX RECORD
- Water: Public
- Sewer: Public Sewer
- Source: BRIGHT_MAIN
This listing courtesy of Brittany Newman , DRB Group Realty, LLC
Monthly Payment
- Principal & Interest $
- Property Taxes $
- Home Insurance $
- VA Funding Fee $

 New - 12 hours ago