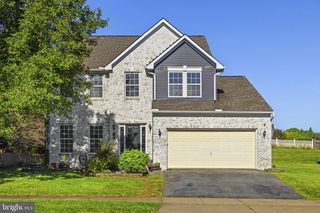
44 ALYSSA CT, Charles Town, WV 25414
- 4 beds |
- 4 baths |
- 3,294 sqft
 Single-Family Home
  Built in 2009
  0.29acre lot
 2 car garage
  $172/sqft
  Listed 1 month ago
Property Description
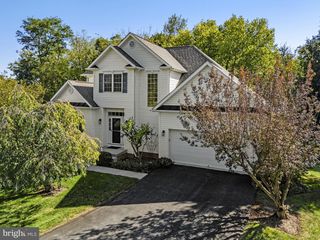
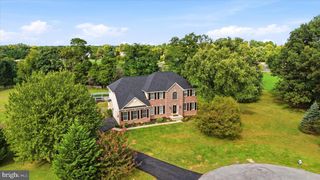
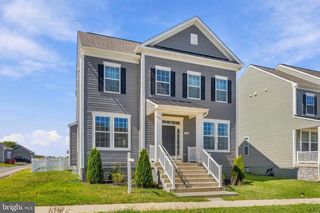
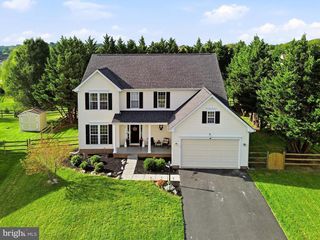
Owned solar panels, a 2024 roof, and a power bill that runs $6 most months. This 4 bedroom, 3.5 bath home with a fully finished walk-up basement, a large fenced yard and updated systems has it all in one move-in ready package. The open kitchen and family room keep cooking and conversation connected, and both spill out to the rear patio and fenced yard for easy indoor outdoor living. Formal living and dining rooms create potential formal space or WFH space. A laundry/mudroom connects the attached garage to the foyer. Downstairs, the finished walk-up basement is set up for guests, recreation or hobbies, with LVP flooring, a rec room with a wet bar wired for a projector and surround sound, a large bonus room, and a full bath. The fenced yard leaves room for gardening and gatherings, and the shed handles the overflow. Improvements include a 2024 architectural shingle roof, new gutters in 2024, and spray foam insulation added in the attic. The 2024 solar array is owned outright and conveys with the property, with no lease to assume. Demory Farms residents enjoy a neighborhood walking path, and the location is super convenient to Maryland via Route 340 and to Winchester and Leesburg.
- Listing Status:
- Active
- Date Added:
- August 7, 2026
- Data Last Updated:
- September 20, 2026 at 4:17PM
- Listing Office:
- Dandridge Realty Group, LLC : 3048857645
- Listing Agent:
- Elizabeth D. McDonald : 3042838640
- MLS ID:
- WVJF2025194

- General: Exterior LightingAbove GradeBelow Grade
- Style: Colonial
- Other Structures: PorchPatio
- Parking: Paved Driveway
- Roofing: Architectural Shingle
- General: Vinyl Siding3Permanent
- HOA Amenities: Jog/Walk PathCommon Area MaintenanceSnow Removal35.0Monthly
- Originating MLS: BRIGHT_MAIN
- School District: JEFFERSON COUNTY SCHOOLS
- County: JEFFERSON-WV
- Zoning: 10102 9B007000000000
- View: Garden/Lawn
- Fencing: RearWood
- Water: Public
- Sewer: Public Sewer
- Source: BRIGHT_MAIN
This listing courtesy of Elizabeth D. McDonald , Dandridge Realty Group, LLC
Monthly Payment
- Principal & Interest $
- Property Taxes $
- Home Insurance $
- VA Funding Fee $

 New - 11 hours ago