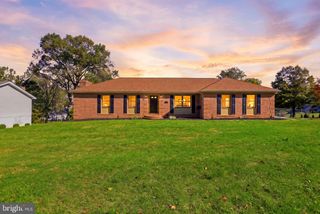
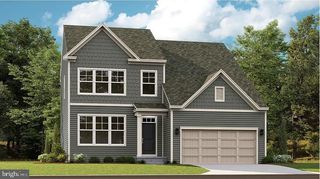
59 TROUT LILY DR, Ranson, WV 25438
- 4 beds |
- 4 baths |
- 2,636 sqft
 Single-Family Home
 Built in 2025
 7,841sqft lot
 2 car garage
 $180/sqft
 Listed 7 days ago
Property Description
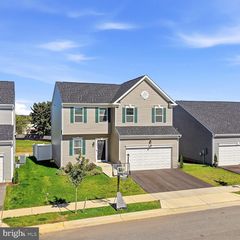
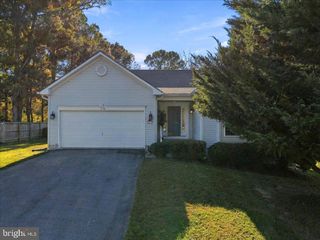
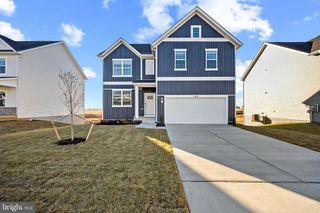
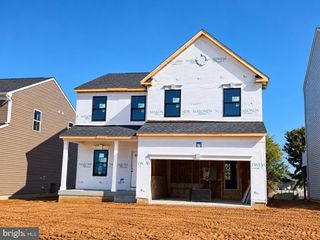
Former Lennar Ashton model home offering 2,550 square feet of spacious two-story living in Red Clover Meadows. With 4 bedrooms, 3.5 baths, a 2-car garage, front porch, home office, and an unusually open, substantial floor plan, this home feels more like a traditional colonial than a typical newer-production layout. The main level features LVP flooring and a dedicated den/home office, along with a large family room centered around a stone-faced electric fireplace. The upgraded kitchen offers an abundance of cabinetry, a huge center island, granite countertops, wall oven, cooktop, pantry, stainless steel appliances, tile backsplash, and generous workspace for everyday living and entertaining. The family room opens directly to the backyard for easy outdoor access. Upstairs, the oversized primary suite features two walk-in closets and a private bath with dual vanity and walk-in shower. Three additional bedrooms, additional full baths, a wide upper hall, and conveniently located laundry with washer and dryer complete the second level. Additional highlights include LED lighting, heat-pump HVAC, Ring camera, refrigerator with icemaker, garage-door opener, model-home finishes, and approximately $37,200 in documented builder options. With larger-than-expected room sizes, four true upper-level bedrooms, a dedicated office, and a 2-car garage, this is a standout opportunity in Red Clover Meadows.
- Listing Status:
- Active
- Data Last Updated:
- November 6, 2026 at 6:19PM
- Listing Office:
- Berkshire Hathaway Homeservices Homesale Realty : 3017451620
- Listing Agent:
- James Jennings Hafer : 3042796320
- MLS ID:
- WVJF2027142

- General: Above GradeBelow Grade
- Style: ColonialContemporaryOther
- Roofing: Architectural Shingle
- General: Vinyl Siding2Slab
- HOA Amenities: Tot Lots/Playground34.0Monthly
- Originating MLS: BRIGHT_MAIN
- School District: JEFFERSON COUNTY SCHOOLS
- County: JEFFERSON-WV
- Zoning: 10108 8J016800000000
- Utilities: 200 amp service
- Water: Public
- Sewer: Public Sewer
- Source: BRIGHT_MAIN
This listing courtesy of James Jennings Hafer , Berkshire Hathaway Homeservices Homesale Realty
Monthly Payment
- Principal & Interest $
- Property Taxes $
- Home Insurance $
- VA Funding Fee $