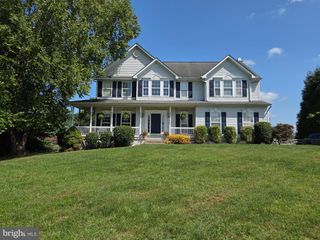
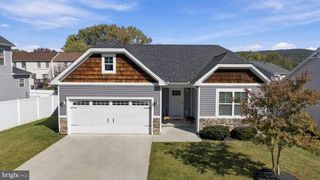
111 GENERAL PENDER CT, Harpers Ferry, WV 25425
- 3 beds |
- 3 baths |
- 2,603 sqft
 Single-Family Home
 Built in 2002
 0.75acre lot
 2 car garage
 $196/sqft
 Listed 10 days ago
Property Description
Located in the Gap View Village community of Harpers Ferry, this ranch-style home offers 3 bedrooms, 3 full bathrooms, and the convenience of main-level living, along with a partially finished basement providing additional living space! The kitchen features a center island, double sink, and room for seating at the island or a separate table in the eat-in area. Just off the kitchen is a large rear deck featuring both a screened-in section and an open section, giving you options for enjoying the outdoors. Stairs from the open deck lead down to the fenced backyard, providing easy access for outdoor activities, pets, or entertaining. The living room features hardwood flooring and a gas fireplace, creating a comfortable space to relax or gather with family and friends. The dining room also features hardwood flooring and provides a dedicated space for everyday meals or entertaining. The primary bedroom features hardwood flooring, an attached private full bathroom, and a walk-in closet. Two additional bedrooms and another full bathroom complete the main level. Downstairs, the partially finished basement offers a spacious carpeted area with plenty of possibilities for a family room, recreation area, game room, or additional gathering space. A third full bathroom adds convenience to the lower level. The unfinished portion of the basement serves as a utility area and provides additional storage space. With 3 bedrooms, 3 full bathrooms, a gas fireplace, main-level living, additional space in the basement, and a large deck overlooking the fenced backyard, this home has plenty to offer. Schedule your showing today! Note: Select photos have been virtually staged for illustrative purposes.
- Listing Status:
- Active
- Date Added:
- October 28, 2026
- Data Last Updated:
- November 6, 2026 at 6:19PM
- Listing Office:
- The KW Collective : 3017454450
- Listing Agent:
- Mary E Llewellyn : 3019925946
- MLS ID:
- WVJF2026842

- General: Above GradeBelow Grade
- Style: Ranch/Rambler
- Other Structures: DeckScreened
- General: Other1Slab
- HOA Amenities: 59.0Monthly
- Originating MLS: BRIGHT_MAIN
- School District: JEFFERSON COUNTY SCHOOLS
- County: JEFFERSON-WV
- Zoning: 10104 5D005300000000
- Fencing: Rear
- Water: Public
- Sewer: On Site Septic
- Source: BRIGHT_MAIN
This listing courtesy of Mary E Llewellyn , The KW Collective
Monthly Payment
- Principal & Interest $
- Property Taxes $
- Home Insurance $
- VA Funding Fee $