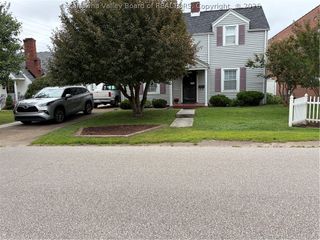
1020 Mountain Road, Charleston, WV 25303
- 3 beds |
- 3 baths |
- 2,006 sqft
 Single-Family Home
  Built in 1990
  9,148sqft lot
 2 car garage
  $164/sqft
  Listed 10 hours ago
Property Description
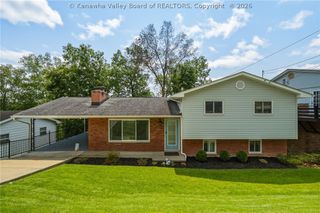
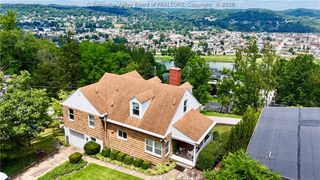
This is one of those homes you really have to see in person! Tucked away at the end of a cul-de-sac, it offers a massive yard, a two-car attached garage, an additional carport, and a large wraparound deck with incredible views of Charleston. The home was clearly designed to take full advantage of those views, especially in the great room, where walls of windows bring in tons of natural light. The entire second floor is dedicated to the primary suite, complete with beautiful corner windows, a soaking tub, separate shower, and walk-in closet. Two additional spacious bedrooms are located on the main floor, and the fully finished basement offers plenty of room for entertaining, hobbies, or gatherings. Best of all, you’re just minutes from the interstate, Joplin Park, and award-winning schools. With its unique design, flexible living space, huge yard, and convenient location, this home truly offers a little bit of everything!
- Listing Status:
- Active
- Date Added:
- August 20, 2026
- Data Last Updated:
- August 20, 2026 at 2:18PM
- Listing Office:
- Better Homes and Gardens Real Estate Central : (304) 201-7653
- Listing Agent:
- Nick Campbell : (304) 590-0503
- MLS ID:
- 285041
- General: DeckFencePorch
- Style: ContemporaryContemporary/Modern
- Other Structures: PorchDeck
- Parking: AttachedCarportGarageTwo Car Garage
- Roofing: Metal
- Windows: Insulated Windows
- General: DrywallFrame
- HOA Amenities: 0.0Annually
- Originating MLS: KVBR_KNW
- County: Kanawha
- Zoning: LT 122 WOODLAND TER09-0014-0089-0000-0000
- Fencing: Yard Fenced
- Water: Public
- Sewer: Public Sewer
- Source: KVBR_KNW
This listing courtesy of Nick Campbell , Better Homes and Gardens Real Estate Central
Monthly Payment
- Principal & Interest $
- Property Taxes $
- Home Insurance $
- VA Funding Fee $

 New - 2 days ago