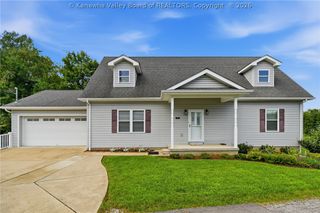
319 Mount View Drive, Charleston, WV 25314
- 4 beds |
- 2 baths |
- 1,901 sqft
 Single-Family Home
  Built in 1940
  8,712sqft lot
 1 car garage
  $147/sqft
  Listed 1 month ago
Property Description
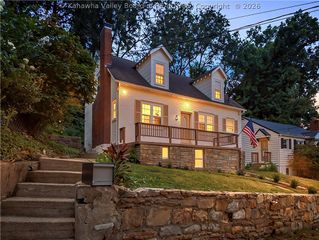
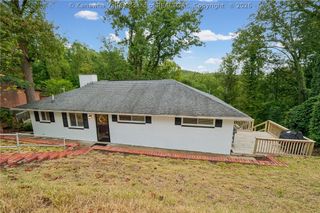
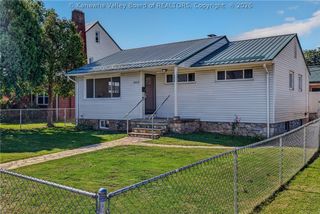
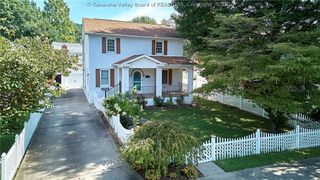
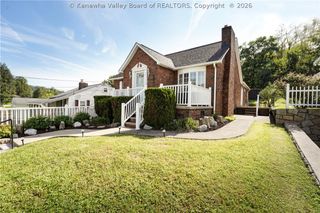
Views that stop you in your tracks. Perched high above Charleston, this cedar-shake home looks out over the city skyline and the Kanawha River below. The main level holds a living room anchored by a wood-burning fireplace and classic mantel, a separate dining room, and a kitchen with solid oak cabinetry, gas cooking, and hardwood floors. Upstairs, four bedrooms and a full bath sit under dormer windows and sloped ceilings full of character. The lower level brings the warmth: a knotty pine family room with paneled walls and ceiling, a second brick fireplace, a built-in window seat, and a second full bath. Outside is where this one earns its keep. The covered front porch was made for rocking chairs and morning coffee, while the expansive rear deck — part covered, part open — offers room to entertain and long views over the valley. Attached garage and mature landscaping round it out. Homes with this outlook rarely come available, so come see it while you can.
- Listing Status:
- Active
- Date Added:
- August 18, 2026
- Data Last Updated:
- October 5, 2026 at 12:17AM
- Listing Office:
- Better Homes and Gardens Real Estate Central : (304) 201-7653
- Listing Agent:
- Christina DiFilippo : (304) 545-6364
- MLS ID:
- 285055
- General: DeckPorch
- Style: Tri-LevelSplit Level
- Other Structures: PorchDeck
- Parking: GarageOne Car Garage
- Roofing: CompositionShingle
- Windows: Insulated Windows
- General: FramePlaster
- HOA Amenities: 0.0Annually
- Originating MLS: KVBR_KNW
- County: Kanawha
- Zoning: LT 244 20 FT LT 243 FORT HIOLL MOUNTAINVIEW DR 31909-0017-0131-0000-0000
- Water: Public
- Sewer: Public Sewer
- Source: KVBR_KNW
This listing courtesy of Christina DiFilippo , Better Homes and Gardens Real Estate Central
Monthly Payment
- Principal & Interest $
- Property Taxes $
- Home Insurance $
- VA Funding Fee $

 New - 2 days ago