403 Swinburn Street, Charleston, WV 25302
- 3 beds |
- 2 baths |
- 1,456 sqft
 Single-Family Home
  Built in 1938
  2,178sqft lot
 —— car garage
  $103/sqft
  Listed 19 days ago
Property Description
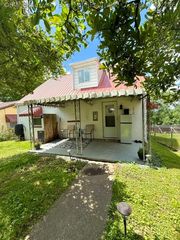
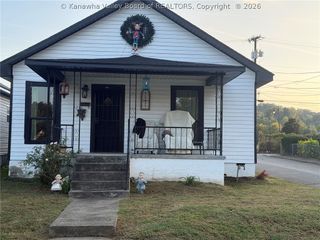
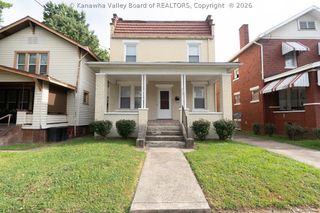
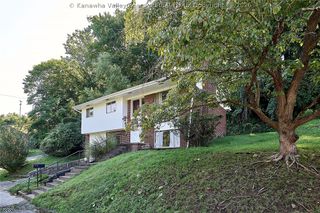
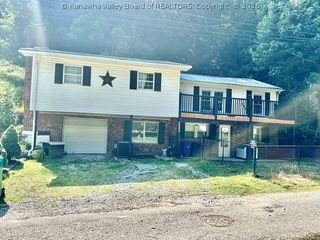
Classic character meets flexible living space in this charming home featuring hardwood floors, original trim, and two decorative brick fireplaces that add warmth and architectural interest. The main level offers comfortable living and dining spaces, along with a bright kitchen equipped with a gas range, stainless steel refrigerator, dishwasher, and plenty of natural light. Upstairs, you’ll find two bedrooms and a full bath with a pedestal sink and tub/shower combination. The lower level provides additional living space, including a room previously used as a third bedroom, plus French doors leading directly outside. Enjoy a covered front porch complete with a porch swing, a rear deck, and a fenced yard surrounded by mature trees. A metal roof adds to the home’s appeal. With original details, inviting outdoor spaces, and versatile lower-level living, this home offers plenty of character and room to make it your own.
- Listing Status:
- Active
- Date Added:
- September 15, 2026
- Data Last Updated:
- October 5, 2026 at 1:18AM
- Listing Office:
- Better Homes and Gardens Real Estate Central : (304) 201-7653
- Listing Agent:
- Christina DiFilippo : (304) 545-6364
- MLS ID:
- 285511
- General: DeckFencePorch
- Style: Two Story
- Other Structures: PorchDeck
- Parking: Parking Pad
- Roofing: Metal
- Windows: Insulated Windows
- General: BlockPlasterStucco2
- HOA Amenities: 0.0Annually
- Originating MLS: KVBR_KNW
- County: Kanawha
- Zoning: PT LT 12 MATHESON HEIGHTS SWINBURN ST 40312-0014-0216-0000-0000
- Fencing: Yard Fenced
- Water: Public
- Sewer: Public Sewer
- Source: KVBR_KNW
This listing courtesy of Christina DiFilippo , Better Homes and Gardens Real Estate Central
Monthly Payment
- Principal & Interest $
- Property Taxes $
- Home Insurance $
- VA Funding Fee $