170 CHESTERFIELD DR, Falling Waters, WV 25419
- 4 beds |
- 3 baths |
- 3,328 sqft
 Single-Family Home
  Built in 2022
  0.93acre lot
 2 car garage
  $180/sqft
  Listed 22 days ago
Property Description
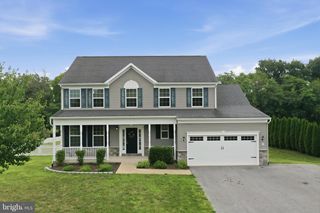
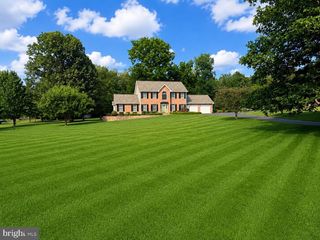
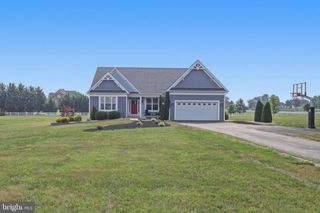
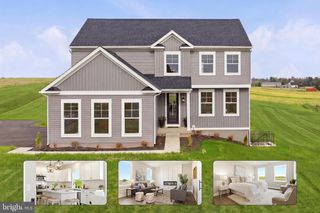
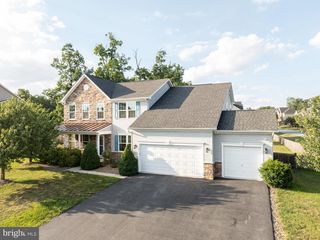
Welcome to 170 Chesterfield Drive, a beautifully crafted Manor House Builders home situated on a spacious 0.93-acre homesite in the highly desirable Amberfield community of Falling Waters. Built in 2022, this impressive residence offers 4 bedrooms, 2.5 bathrooms, over 3,300 square feet of above-grade living space, and a flexible bonus room that can easily adapt as a fifth bedroom, home office, playroom, or media room. From the moment you arrive, the home's expansive front yard, extended driveway, and welcoming curb appeal create an impressive first impression. Step inside to a dramatic two-story foyer complemented by 9-foot ceilings throughout the main level, creating an open and inviting atmosphere. Designed for both everyday living and entertaining, the heart of the home features a spacious family room anchored by a cozy fireplace and custom-built shelving that adds both character and functionality. Luxury vinyl plank flooring flows throughout the entire main level, leading into the bright kitchen complete with crisp white cabinetry, a large center island, abundant workspace, and seamless sightlines into the adjoining living and dining areas. Upstairs, the generously sized primary suite serves as a relaxing retreat with a spacious walk-in closet and an en-suite bath featuring dual vanities and a walk-in shower. Three additional bedrooms, the versatile bonus room, and a conveniently located laundry room just off the mudroom and garage provide great living flexibility. The unfinished lower level offers tremendous potential with a full bathroom rough-in already in place, providing the perfect opportunity to expand your living space with a recreation room, guest suite, home gym, theater, or additional entertaining area. Outside, enjoy a private fenced backyard highlighted by a hardscape patio, ideal for summer cookouts, evenings around a fire pit, or simply relaxing outdoors. The oversized front yard provides additional green space while maintaining excellent privacy and curb appeal. Conveniently located just minutes from Interstate 81, this home offers an easy commute to Maryland, Virginia, and beyond while combining the advantages of newer construction, generous living space, and modern design in one exceptional property. Don't miss your opportunity to own a nearly new home that offers the space to grow, the flexibility to fit your lifestyle, and the quality craftsmanship today's buyers appreciate.
- Listing Status:
- Active
- Data Last Updated:
- August 6, 2026 at 4:19AM
- Listing Office:
- LPT Realty, LLC : 8773662213
- Listing Agent:
- Gregory Reed Jimenez : 3019918041
- MLS ID:
- WVBE2052778

- General: Play EquipmentAbove GradeBelow Grade
- Style: Colonial
- Other Structures: Patio
- Parking: Asphalt Driveway
- Roofing: Architectural Shingle
- Windows: Double hungDouble pane windows
- General: Vinyl SidingConcrete3Slab
- HOA Amenities: ManagementSnow Removal300.0Annually
- Originating MLS: BRIGHT_MAIN
- School District: BERKELEY COUNTY SCHOOLS
- County: BERKELEY-WV
- Zoning: 10102 6040300000000
- Fencing: Vinyl
- Utilities: 200 amp service
- Water: Public
- Sewer: Private Septic Tank
- Source: BRIGHT_MAIN
This listing courtesy of Gregory Reed Jimenez , LPT Realty, LLC
Monthly Payment
- Principal & Interest $
- Property Taxes $
- Home Insurance $
- VA Funding Fee $

 New - 2 days ago