78 STATICE DR, Hedgesville, WV 25427
- 4 beds |
- 2 baths |
- 3,412 sqft
 Single-Family Home
  Built in 2017
  1.38acre lot
 2 car garage
  $183/sqft
  Listed 1 month ago
Property Description
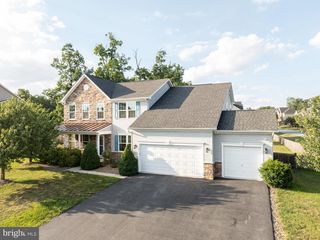
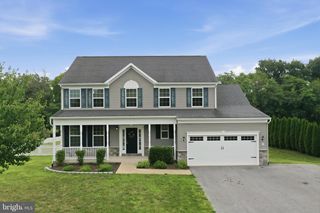
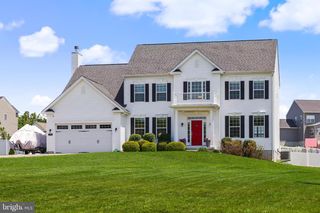
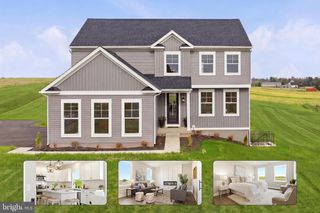
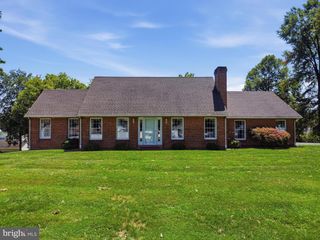
Welcome to this stunning custom-built home 4 Bedroom/ 2 bath Rancher located in the sought-after Little Georgetown Estates. Nestled on 1.38 acres of large level land! This Gorgeous maintained property offers a spacious 4-bedroom, 2-full-bathroom floor plan designed for both comfort and luxury! The open layout features gleaming real stained in place hardwood floors, complemented by a gorgeous custom kitchen with stainless steel appliances, oversized expansive island with bar seating, wine storage, and granite countertops!. The primary suite is a true retreat, with a tray ceiling, a large en suite bath and a large walk-in closet. The main level also includes a secondary master suite with cathedral ceilings & ample closet space, & 2 additional bedrooms. The open concept features an oversized Living room , perfect for hosting meals with family and friends. The lower level offers some storage , oversized finished rec room, LVP flooring, 3 piece rough in plumbing, and a 6 ft wide areaway with glass French doors- letting plenty of natural light in ! The backyard features a stamped concrete patio and has great views !Located in the Spring Mills School District.. Don't miss the opportunity to make this exceptional property your new home.
- Listing Status:
- Active
- Date Added:
- July 6, 2026
- Data Last Updated:
- August 6, 2026 at 7:17AM
- Listing Office:
- Young & Associates : 3047070086
- Listing Agent:
- Samantha Young : 3045007500
- MLS ID:
- WVBE2052190

- General: Above GradeBelow Grade
- Style: Ranch/Rambler
- Other Structures: PorchPatio
- Parking: Asphalt DrivewayPaved Driveway
- Roofing: Architectural Shingle
- General: StoneCombinationMixedShake SidingVinyl Siding2Concrete PerimeterOther
- HOA Amenities: Road MaintenanceSnow Removal300.0Annually
- Originating MLS: BRIGHT_MAIN
- School District: BERKELEY COUNTY SCHOOLS
- County: BERKELEY-WV
- Zoning: 10102 9D000200000000
- View: Pasture
- Water: Well
- Sewer: On Site Septic
- Source: BRIGHT_MAIN
This listing courtesy of Samantha Young , Young & Associates
Monthly Payment
- Principal & Interest $
- Property Taxes $
- Home Insurance $
- VA Funding Fee $

 New - 1 day ago