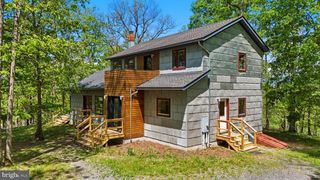
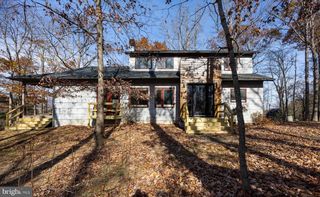
405 TEARDROP TRAIL, Gerrardstown, WV 25420
- 3 beds |
- 2 baths |
- 2,430 sqft
 Single-Family Home
  Built in 2026
  10.6acre lot
 2 car garage
  $308/sqft
  Listed 1 month ago
Property Description
Under construction and moving quickly, this stunning new home offers the perfect combination of quality craftsmanship, modern finishes, and peaceful country living. Currently under roof with interior framing and rough-ins underway, now is the ideal time to secure your new home. Designed to feel as close to a custom-built home as possible, this thoughtfully planned one-level residence features an open floor plan with vaulted ceilings, creating a bright and spacious living area perfect for everyday living and entertaining. Luxury vinyl plank flooring, upgraded cabinetry, granite countertops, and elevated bathroom finishes provide both style and durability throughout the home. The well-appointed kitchen will include a stainless steel appliance package and large eat-up island that will seamlessly flow into the living and dining spaces. Enjoy the convenience of one-level living with quality finishes that exceed typical new construction standards. Situated on a private 10-acre wooded lot at the end of a cul-de-sac, this property offers the privacy and tranquility you've been searching for. Relax on the included rear deck overlooking the natural surroundings and abundant wildlife. Additional features include an unfinished walk-out basement offering future expansion possibilities, a two-car attached garage, and a desirable location that combines privacy with convenience. Don't miss this opportunity to own a beautiful new home on acreage with premium finishes and room to grow. Buyer to pay transfer stamps. Interior photos are provided to show similar construction and finishes.
- Listing Status:
- Active
- Data Last Updated:
- August 6, 2026 at 7:17AM
- Listing Office:
- RE/MAX Distinctive Real Estate : 3044545535
- Listing Agent:
- Angela D Horner : 3046716723
- MLS ID:
- WVBE2052170

- General: Above GradeBelow Grade
- Style: Ranch/Rambler
- Other Structures: Deck
- Roofing: Architectural Shingle
- General: BlownInInsulationRough-In PlumbingVinyl Siding2Concrete PerimeterPassive Radon Mitigation
- HOA Amenities: 425.0Annually
- Originating MLS: BRIGHT_MAIN
- School District: BERKELEY COUNTY SCHOOLS
- County: BERKELEY-WV
- Zoning: 10003 26014900000000
- Water: Well
- Sewer: Septic Exists
- Source: BRIGHT_MAIN
This listing courtesy of Angela D Horner , RE/MAX Distinctive Real Estate
Monthly Payment
- Principal & Interest $
- Property Taxes $
- Home Insurance $
- VA Funding Fee $