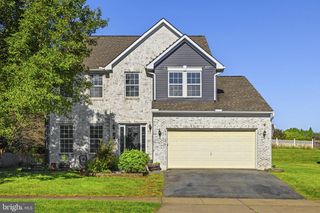
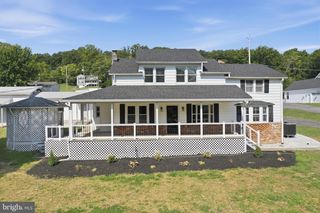
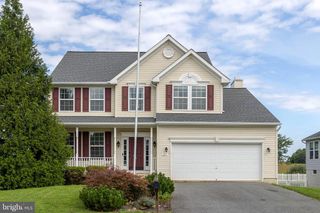
11 BRIAR TRL, Harpers Ferry, WV 25425
- 3 beds |
- 3 baths |
- 2,784 sqft
 Single-Family Home
 Built in 1993
 0.54acre lot
 2 car garage
 $140/sqft
 Listed 23 days ago
Property Description
Looking for a quiet getaway in the woods? This three bedroom, two and a half bathroom home, situated on a corner lot, is ready for you to make it your home. The large front porch is a great place to relax or entertain for most seasons. Inside, the main level offers a traditional floor plan, with the fireplace as a focal point to gather around. The breakfast bar in the kitchen adds to the tree-house-like vibe, and the dining room allows for a large table. On this level, you will find three bedrooms and two bathrooms. The primary ensuite bath has been updated with a walk-in shower and soaking tub for a spa-like experience. The lower level has more living space and another fireplace in the family room area. Here you will also find a separate room suitable for a home office or workout room, and a half bath. The laundry is also located on this level, along with access to the two-car garage for your vehicles and storage needs. Out back is a partially covered patio for your grilling and gathering needs and a fenced yard. Bonus – enjoy paved roads to the house.
- Listing Status:
- Active
- Data Last Updated:
- November 7, 2026 at 11:18PM
- Listing Office:
- Dandridge Realty Group, LLC : 3048857645
- Listing Agent:
- Patricia Sherwood : 3042794795
- MLS ID:
- WVJF2026612

- General: Exterior LightingAbove GradeBelow Grade
- Style: Raised Ranch/Rambler
- Other Structures: PorchPatio
- Parking: Gravel Driveway
- Roofing: Shingle
- General: Vinyl Siding2Permanent
- Originating MLS: BRIGHT_MAIN
- School District: JEFFERSON COUNTY SCHOOLS
- County: JEFFERSON-WV
- Zoning: 10106 8H007600000000
- View: Garden/LawnTrees/Woods
- Fencing: RearSplit RailWood
- Water: Well
- Sewer: On Site Septic
- Source: BRIGHT_MAIN
- Exclusions: Kitchen island does not convey
This listing courtesy of Patricia Sherwood , Dandridge Realty Group, LLC
Monthly Payment
- Principal & Interest $
- Property Taxes $
- Home Insurance $
- VA Funding Fee $