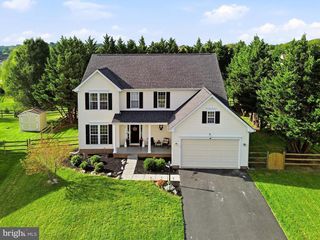
389 HUGHS RD, Charles Town, WV 25414
- 4 beds |
- 3 baths |
- 2,365 sqft
 Single-Family Home
  Built in 2011
  10,454sqft lot
 2 car garage
  $199/sqft
  Listed 28 days ago
Property Description
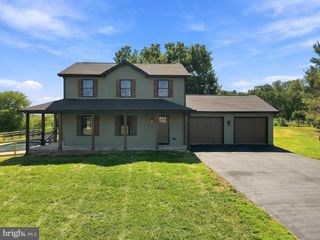
MOVE-IN READY | 4 BR / 2.5 BA | 2,365 SQ FT + FULL WALKOUT BASEMENT | JEFFERSON CO. SCHOOLS | CHARLES TOWN, WV Seller offering $5,000 towards buyer's closing costs with acceptable offer. Well-maintained two-story in the quiet, established Spruce Hill North neighborhood — a natural fit for commuters with easy access to Route 9 and the MD / Northern VA corridor. Recent major updates include a new roof and gutters (June 2026) and a new HVAC system (June 2025), giving the next owner peace of mind on the big-ticket items for years to come. Situated on a fenced lot with open farmland views beyond the back fence line, this home offers the feel of space and privacy within a neighborhood setting. THE MAIN LEVEL | Open and connected kitchen, breakfast area, and great room flow is anchored by a kitchen with granite counters, center island, stainless appliances, and recessed lighting. The great room features a fireplace with dramatic accent wall and French doors leading to the rear yard. Formal dining room with crown molding and wainscoting adds a classic touch. Hardwood-look LVP flooring runs throughout the main level. THE UPPER LEVEL | The primary suite impresses with a vaulted ceiling, generous footprint, and a spa-like bath featuring soaking tub, separate glass shower, dual vanity, and abundant natural light. Three additional bedrooms and a full hall bath round out the upper floor. THE BASEMENT | Full, unfinished walkout basement with French door exit to the rear yard — a clean, dry, open canvas already sized for a rec room, home office, gym, or additional living space. Framing is partially in place. THE EXTERIOR | Classic two-story curb appeal with covered front porch, 2-car garage, and paved driveway. Fenced rear yard opens to open farmland views. Juliet balcony off the upper rear. Info deemed reliable but not guaranteed.
- Listing Status:
- Active
- Date Added:
- August 23, 2026
- Data Last Updated:
- September 20, 2026 at 6:17PM
- Listing Office:
- Re/Max Roots : 5406867362
- Listing Agent:
- Shane Bowman : 5405397314
- MLS ID:
- WVJF2026052

- General: Above GradeBelow Grade
- Style: Colonial
- Parking: Paved Driveway
- General: Vinyl Siding3Concrete PerimeterPermanent
- HOA Amenities: 300.0Annually
- Originating MLS: BRIGHT_MAIN
- School District: JEFFERSON COUNTY SCHOOLS
- County: JEFFERSON-WV
- Zoning: 10103 11D002500000000
- Water: Public
- Sewer: Public Sewer
- Source: BRIGHT_MAIN
This listing courtesy of Shane Bowman , Re/Max Roots
Monthly Payment
- Principal & Interest $
- Property Taxes $
- Home Insurance $
- VA Funding Fee $

 New - 2 days ago