434 THORTON AVE, Ranson, WV 25438
- 4 beds |
- 3 baths |
- 2,736 sqft
 Single-Family Home
 Built in 2026
 6,534sqft lot
 2 car garage
 $159/sqft
 Listed 16 days ago
Property Description
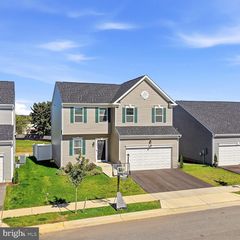
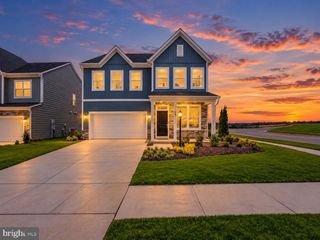
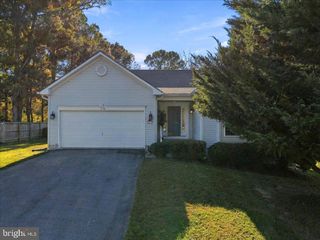
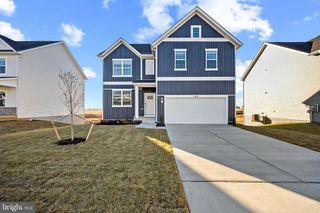
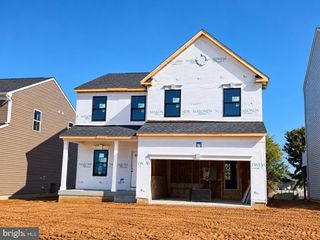
Just 7 miles from Loudoun County, with Charles Town right around the corner, Huntwell West is a smart home base for commuters heading to D.C., Northern Virginia, or Maryland. LIMITED TIME OFFER: CLOSING COSTS ASSISTANCE WITH USE OF PREFERRED LENDER AND FINISHED BASEMENT REC ROOM! TO BE BUILT: The Petunia at Huntwell West. This Maronda Homes floor plan offers over 2,300 sq ft with 4 spacious bedrooms, 2.5 baths, and a 2-car garage. The light-filled main level centers on a gourmet kitchen with an expansive island that flows into the breakfast nook and open family room, ideal for entertaining or everyday relaxing. Make it your own with an optional sunroom, or turn the flexible main-level bonus space into a home office, playroom, or cozy den, or choose the optional first-floor bedroom with full bath. Upstairs, you’ll find a dedicated laundry area and all four bedrooms, including the private owner’s suite with a luxurious bathroom and generous walk-in closet. 🎁 Included: A finished basement rec room gives you extra space from day one, perfect for movie nights, game days, a home gym, or a play area. Add an optional full bath and/or rear exit to the backyard to customize even further. 📍 Prime Location: Minutes from Charles Town, Rt 9, and I-81, with quick access to Northern Virginia. 📸 Photos show a similar model and may include optional features. Visit the model home at 227 Monroe Ave, Ranson, WV.
- Listing Status:
- Active
- Data Last Updated:
- November 6, 2026 at 7:20PM
- Listing Office:
- New Home Star Virginia, LLC : 7039672073
- Listing Agent:
- Patricia Dorsey : 2402863263
- MLS ID:
- WVJF2026892

- General: Exterior LightingGutter SystemSidewalksAbove GradeBelow Grade
- Style: Traditional
- Parking: Asphalt Driveway
- Roofing: Architectural Shingle
- Windows: Double pane windowsEnergy efficientInsulatedLow eScreens
- General: AsphaltBattsInsulationBlownInInsulationCombinationMasonrySprayFoamInsulationVinyl SidingCPVC/PVC2Concrete PerimeterPassive Radon Mitigation
- HOA Amenities: Tot Lots/PlaygroundTrash64.0Monthly
- Originating MLS: BRIGHT_MAIN
- School District: JEFFERSON COUNTY SCHOOLS
- County: JEFFERSON-WV
- Zoning: RNO TAX RECORD
- Utilities: Cable tv availableElectric availablePhone availableWater available200 amp service
- Water: Public
- Sewer: Public Sewer
- Source: BRIGHT_MAIN
This listing courtesy of Patricia Dorsey , New Home Star Virginia, LLC
Monthly Payment
- Principal & Interest $
- Property Taxes $
- Home Insurance $
- VA Funding Fee $