411 THORTON AVE, Ranson, WV 25438
- 4 beds |
- 3 baths |
- 2,688 sqft
 Single-Family Home
 Built in 2026
 6,098sqft lot
 2 car garage
 $153/sqft
 Listed 16 days ago
Property Description
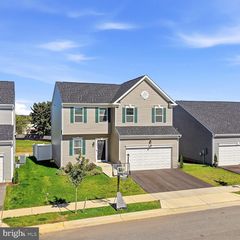
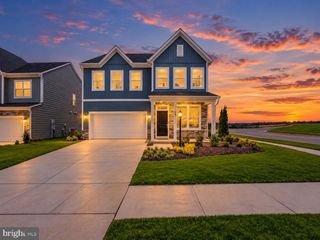
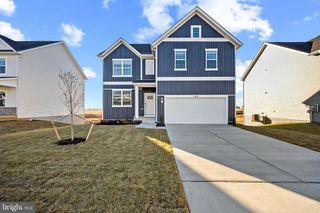
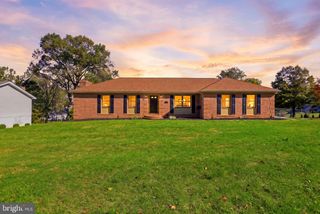
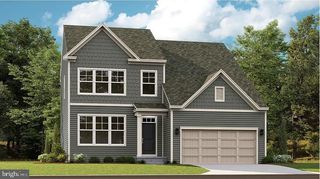
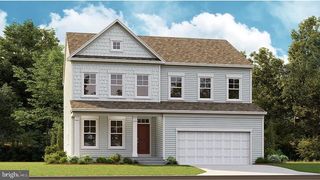
Enjoy a convenient location just minutes from Charles Town, Route 9, and I-81, with an easy commute to Loudoun County and Northern Virginia, while still getting the space and value that makes Jefferson County so appealing. LIMITED TIME OFFER: CLOSING COSTS ASSISTANCES WITH USE OF PREFERRED LENDER AND FINISHED BASEMENT REC ROOM! TO BE BUILT: The Aster by Maronda Homes offers nearly 3,000 sq ft with 4 bedrooms, 2.5 baths, and flexible living spaces. The open-concept main level is filled with natural light and centers on a spacious kitchen with granite countertops, stainless steel appliances, luxury vinyl plank flooring, a corner pantry, and a large island that becomes the heart of the home. A flex room toward the back gives you space for an office, playroom, or hobby room, and an optional sunroom adds even more room to entertain and relax. Upstairs, all four bedrooms include a private primary suite with its own bath, plus a convenient second-floor laundry room. The garage adds storage and everyday convenience. 🎁 Make It Yours: Along with the included finished basement rec room, add an optional basement full bath and rear exit to customize even further. 📍 Prime Location: Minutes from Charles Town, Rt 9, and I-81, with quick access to Loudoun County and Northern Virginia. 📸 Photos show a similar model and may include decorative features or options not included in the base price. Visit the model home at 227 Monroe Ave, Ranson, WV.
- Listing Status:
- Active
- Data Last Updated:
- November 6, 2026 at 10:19PM
- Listing Office:
- New Home Star Virginia, LLC : 7039672073
- Listing Agent:
- Patricia Dorsey : 2402863263
- MLS ID:
- WVJF2026894

- General: Gutter SystemSidewalksExterior LightingAbove GradeBelow Grade
- Style: Traditional
- Roofing: Architectural ShingleShingle
- General: Vinyl SidingBattsInsulationBlownInInsulationCombinationCPVC/PVCShake Siding3Concrete PerimeterPassive Radon MitigationSlab
- HOA Amenities: Tot Lots/PlaygroundTrash64.0Monthly
- Originating MLS: BRIGHT_MAIN
- School District: JEFFERSON COUNTY SCHOOLS
- County: JEFFERSON-WV
- Zoning: RNO TAX RECORD
- Water: Public
- Sewer: Public Sewer
- Source: BRIGHT_MAIN
This listing courtesy of Patricia Dorsey , New Home Star Virginia, LLC
Monthly Payment
- Principal & Interest $
- Property Taxes $
- Home Insurance $
- VA Funding Fee $