125 SHENANDOAH RIVER DR, Harpers Ferry, WV 25425
- 3 beds |
- 3 baths |
- 2,152 sqft
 Single-Family Home
  Built in 1990
  0.5acre lot
 —— car garage
  $164/sqft
  Listed 3 days ago
Property Description
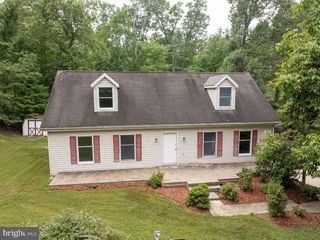
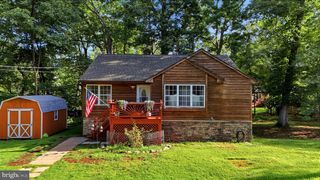
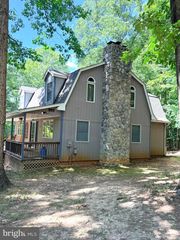
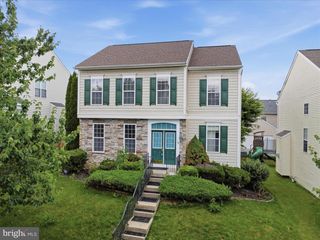
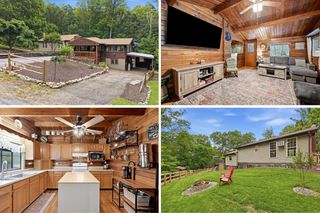
**Come see what $352,000 can buy in Harpers Ferry!** Tucked into the wooded setting of Shannondale, this inviting home offers comfortable living, plenty of usable space, and the privacy and natural surroundings that make this area so appealing. Step inside to a bright and welcoming main living area featuring a cozy fireplace and an easy, open flow into the kitchen. The layout feels connected and comfortable for both everyday living and entertaining. The kitchen is a standout, offering abundant cabinetry, granite countertops, tile backsplash, stainless steel appliances, and generous counter space. Just beyond, the floor plan continues to offer flexible living and dining spaces with plenty of natural light and views of the surrounding trees. The finished lower level adds even more versatility, featuring **Bedroom 3 and a full bathroom**, along with generous additional finished space that could serve as a recreation room, media room, home office, gym, hobby area, or whatever best suits your needs. Step outside to the large rear deck overlooking the peaceful, wooded backyard—an ideal spot for morning coffee, grilling with friends, or simply relaxing at the end of the day. There's usable yard space while still maintaining that tucked-away, surrounded-by-nature feel. **A beautiful kitchen, three bedrooms, finished lower-level living space, two full baths, generous outdoor living, and a wooded Harpers Ferry setting—all at $352,000. Come take a look!**
- Listing Status:
- Active
- Date Added:
- September 17, 2026
- Data Last Updated:
- September 20, 2026 at 7:19PM
- Listing Office:
- Keller Williams Realty : 7036690099
- Listing Agent:
- Phyllis Guthrie : 5405503062
- MLS ID:
- WVJF2025802

- General: SidewalksSecure StorageAbove GradeBelow Grade
- Style: Ranch/Rambler
- Other Structures: Deck
- Parking: Paved DrivewayPaved Parking
- Roofing: Shingle
- Windows: Vinyl clad
- General: ConcreteStick BuiltVinyl Siding2Concrete PerimeterActive Radon Mitigation
- Originating MLS: BRIGHT_MAIN
- School District: JEFFERSON COUNTY SCHOOLS
- County: JEFFERSON-WV
- Zoning: 10106 6F003200000000
- View: Garden/LawnTrees/WoodsMountain
- Fencing: BoardWireWood
- Utilities: 120240 v
- Water: Well
- Sewer: On Site Septic
- Source: BRIGHT_MAIN
- Exclusions: Curtains
This listing courtesy of Phyllis Guthrie , Keller Williams Realty
Monthly Payment
- Principal & Interest $
- Property Taxes $
- Home Insurance $
- VA Funding Fee $