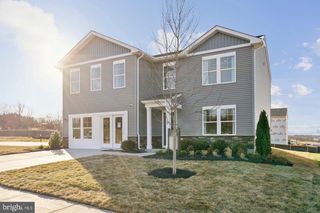
298 ASHLAND WOODS DR, Harpers Ferry, WV 25425
- 3 beds |
- 4 baths |
- 2,562 sqft
 Single-Family Home
  Built in 2001
  1.21acre lot
 —— car garage
  $156/sqft
  Listed 12 days ago
Property Description
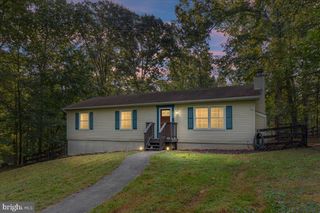
Welcome to your country estate featuring a beautiful, manufactured cape cod home built in 2001, and situated on approximately a1.21 acre partially secluded wooden lot. The main level features an open foyer that leads to a large eat in kitchen/dining room, family room, master bedroom w/full bathroom w/soaking tub, separate shower, vanity room, and walk in closet. Second floor consist of two (2) large bedrooms and full bathroom. Lower walkout basement features a large partially finished room which could be converted to a Recreation room, half bath, storge or workshop. Amenities include freshly painted throughout, spacious wraparound deck around 1/2 of the house with hot tub and gazabo, nicely landscaped yard, large mature trees, two outbuilding-10 x12 & 12 x 24. Paved driveway with plenty of parking and close proximity to Rt. 9 for easy access to Loudoun County. Home must be sold in "as is" condition. SCHEDULE YOUR PRIVATE SHOWING TODAY!
- Listing Status:
- Active
- Data Last Updated:
- September 20, 2026 at 9:17PM
- Listing Office:
- Nibert Realty & Auctions, LLC : 3048762418
- Listing Agent:
- Densil L Nibert : 3048762418
- MLS ID:
- WVJF2026264

- General: Gutter SystemHot TubOutbuilding(s)SidewalksStone Retaining WallsAbove GradeBelow Grade
- Style: Cape Cod
- Other Structures: WrapAroundDeck
- Parking: Asphalt DrivewayConcrete Driveway
- Roofing: Shingle
- Windows: Insulated
- General: Vinyl Siding3Concrete PerimeterPermanent
- Originating MLS: BRIGHT_MAIN
- School District: JEFFERSON COUNTY SCHOOLS
- County: JEFFERSON-WV
- Zoning: 10102 21005800000000
- View: Mountain
- Water: Well
- Sewer: On Site Septic
- Source: BRIGHT_MAIN
This listing courtesy of Densil L Nibert , Nibert Realty & Auctions, LLC
Monthly Payment
- Principal & Interest $
- Property Taxes $
- Home Insurance $
- VA Funding Fee $

 New - 2 days ago