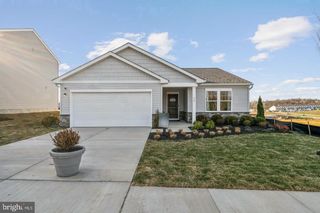
183 FOOTHILL LN, Harpers Ferry, WV 25425
- 3 beds |
- 2 baths |
- 1,703 sqft
 Single-Family Home
  Built in 2026
  0.51acre lot
 1 car garage
  $250/sqft
  Listed 1 month ago
Property Description
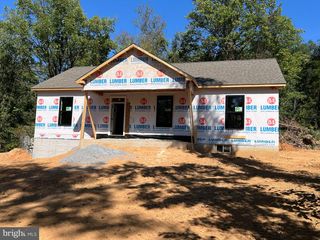
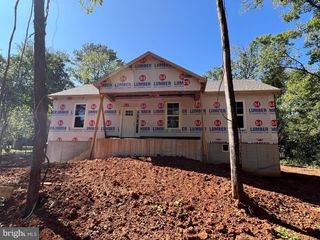
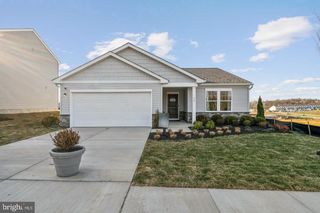
Welcome to this beautiful newly finished rancher located in the Shannondale Subdivision, offering an excellent commuter location to Washington, D.C. and Northern Virginia! This spacious home features over 1,700 square feet of finished living space, plus additional unfinished space that can be customized to suit your needs. The open-concept floor plan creates a wonderful flow between the kitchen, dining area, and living room. The well-appointed kitchen features stainless steel appliances, quartz countertops, and a convenient breakfast bar. The primary suite offers a walk-in closet and private bath with a large shower and dual sinks. Enjoy the convenience of one-level living, complemented by cathedral ceilings, LVP flooring, and carpeting throughout. The lower level provides even more potential with a large family room, spacious mechanical room, rough-in plumbing, and additional unfinished space—perfect for future expansion, storage, or a customized living area. Seller is offering up to $4320 toward the buyer's closing costs or towards buying down the rate! Seller is a licensed Real Estate Agent. Don't miss the opportunity to make this beautiful new home your own. Call today to schedule your private showing and see your future home!
- Listing Status:
- Active
- Date Added:
- August 19, 2026
- Data Last Updated:
- September 20, 2026 at 7:19PM
- Listing Office:
- ERA Liberty Realty : 3047282000
- Listing Agent:
- Gregory L Graham : 3046713068
- MLS ID:
- WVJF2025938

- General: Above GradeBelow Grade
- Style: Ranch/Rambler
- Roofing: Architectural Shingle
- General: ConcreteVinyl Siding2Permanent
- Originating MLS: BRIGHT_MAIN
- School District: JEFFERSON COUNTY SCHOOLS
- County: JEFFERSON-WV
- Zoning: RESIDENTIALNO TAX RECORD
- Utilities: Electric availableWater availableVolts 220
- Water: Well
- Sewer: Septic = # of BR
- Source: BRIGHT_MAIN
This listing courtesy of Gregory L Graham , ERA Liberty Realty
Monthly Payment
- Principal & Interest $
- Property Taxes $
- Home Insurance $
- VA Funding Fee $

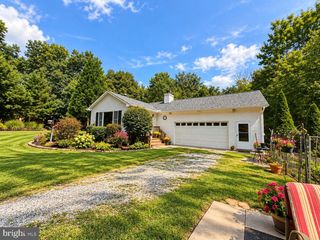
 New - 3 days ago