1530 WINTER CAMP TRL, Hedgesville, WV 25427
- 4 beds |
- 3 baths |
- 1,976 sqft
 Single-Family Home
  Built in 1999
  0.35acre lot
 —— car garage
  $213/sqft
  Listed 1 month ago
Property Description
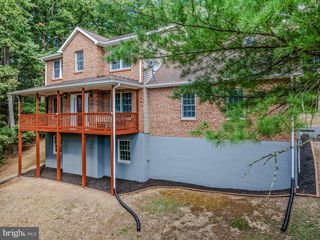
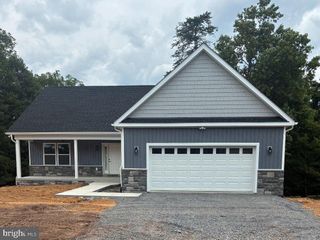
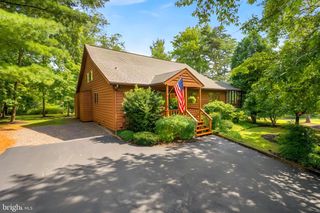
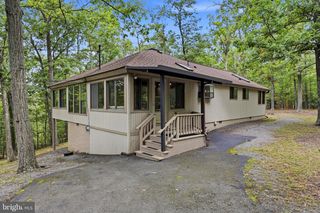
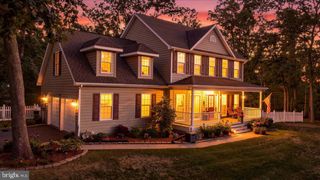
Welcome to your own private retreat in the sought-after The Woods Resort, where contemporary style meets effortless resort living. Ideally positioned along the 16th hole, this beautifully maintained 4-bedroom, 2.5-bath home offers soaring ceilings, expansive windows, and a wonderful connection to the peaceful, shaded backyard. Step inside to a bright, open atmosphere filled with natural light and dramatic towering ceilings. Gather around the cozy wood-burning fireplace or step outside to the inviting screened-in porch, the perfect spot for morning coffee, evening cocktails, or enjoying the tranquil golf-course views. The outdoor space is designed for both relaxation and fun, featuring a fenced backyard, custom playhouse with sandbox, wrap-around driveway, and a 12 x 20 shed with electric—ideal for hobbies, storage, or a workshop. A convenient carport adds additional covered parking, while a generator hookup provides peace of mind. Numerous updates make this home move-in ready, including newer kitchen appliances and hot water heater, plus a new HVAC system and roof in 2018. And for those looking to embrace the full resort lifestyle, there is an optional Class A membership available for purchase, offering access to the community pool and golf. Whether you're looking for a full-time residence, weekend getaway, or golf retreat, this unique home delivers the perfect blend of comfort, privacy, and resort living—all in the beautiful setting of The Woods.
- Listing Status:
- Active
- Data Last Updated:
- September 20, 2026 at 6:17PM
- Listing Office:
- NextHome Realty Select : 5406679097
- Listing Agent:
- Wendy L Musselman : 3048203585
- MLS ID:
- WVBE2053830

- General: Gutter SystemOutbuilding(s)Play AreaPlay EquipmentAbove GradeBelow Grade
- Style: Contemporary
- Other Structures: PorchScreened
- Parking: Circular Driveway
- Roofing: Shingle
- General: Mixed2Crawl Space
- HOA Amenities: Snow RemovalRoad MaintenanceTrash67.0Monthly
- Originating MLS: BRIGHT_MAIN
- School District: BERKELEY COUNTY SCHOOLS
- County: BERKELEY-WV
- Zoning: 10104 19A006900000000
- View: Golf Course
- Fencing: BoardPanelRearWire
- Water: Public
- Sewer: Public Sewer
- Source: BRIGHT_MAIN
This listing courtesy of Wendy L Musselman , NextHome Realty Select
Monthly Payment
- Principal & Interest $
- Property Taxes $
- Home Insurance $
- VA Funding Fee $

 New - 3 days ago