4854 CHERRY RUN RD, Hedgesville, WV 25427
- 4 beds |
- 3 baths |
- 2,211 sqft
 Single-Family Home
  Built in 2007
  3.36acre lot
 2 car garage
  $199/sqft
  Listed 3 days ago
Property Description
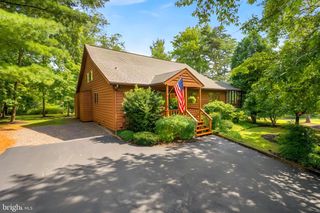
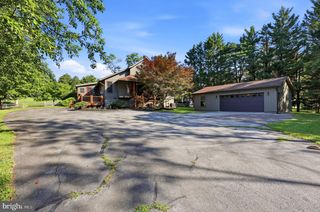
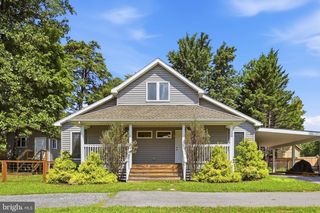
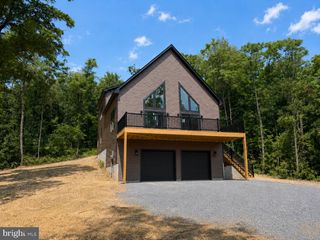
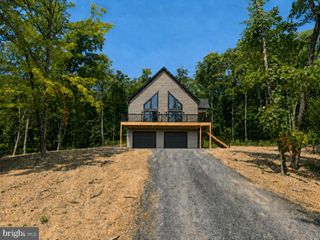
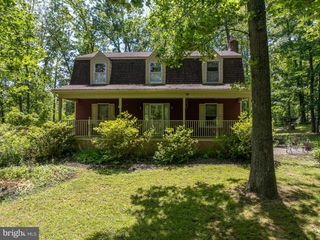
Coming Soon! This beautiful 4-bedroom, 2.5-bath Colonial is situated on 3.35 acres in the Sleepy Creek subdivision with no HOA and offers plenty of functional living space both inside and out. A covered front porch provides an inviting entrance, while the oversized attached 2-car garage offers plenty of room for parking along with additional space for storage, a workshop, or hobbies. The fenced backyard backs to trees, providing plenty of outdoor space to enjoy along with a more private setting. Inside, the foyer leads to the dining room and living room, with wood flooring extending throughout these spaces. The living room includes a propane fireplace, creating a warm and inviting gathering area. The eat-in kitchen has chestnut maple cabinetry along with a newer stove and refrigerator. Upstairs are four bedrooms, including the primary bedroom with a walk-in closet and private bath featuring a separate shower and jetted soaking tub. Three additional bedrooms and another full bath are also located on the upper level. The unfinished walk-out basement provides additional space for storage, a workshop, or the potential for future finished living space. The lower level also includes a whole-house water treatment system, new water heater, and a dehumidifier on the furnace. With 3.35 acres, no HOA, multiple living spaces, a covered front porch, oversized 2-car garage, fenced backyard, walk-out basement, and plenty of indoor and outdoor space to enjoy, this beautiful Hedgesville property has so much to offer. Schedule your showing today!
- Listing Status:
- Active
- Date Added:
- September 17, 2026
- Data Last Updated:
- September 20, 2026 at 6:17PM
- Listing Office:
- The KW Collective : 3017454450
- Listing Agent:
- Mary E Llewellyn : 3019925946
- MLS ID:
- WVMO2008130

- General: Above GradeBelow Grade
- Style: Colonial
- Other Structures: PorchDeckPatio
- Windows: Bay bowTransom
- General: Vinyl Siding2Slab
- Originating MLS: BRIGHT_MAIN
- School District: MORGAN COUNTY SCHOOLS
- County: MORGAN-WV
- Zoning: 10107 4000400090000
- View: Trees/Woods
- Fencing: Rear
- Water: Well
- Sewer: On Site Septic
- Source: BRIGHT_MAIN
This listing courtesy of Mary E Llewellyn , The KW Collective
Monthly Payment
- Principal & Interest $
- Property Taxes $
- Home Insurance $
- VA Funding Fee $