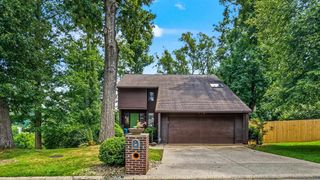
1012 11th Avenue, Huntington, WV 25701
- 4 beds |
- 3 baths |
- 2,560 sqft
 Single-Family Home
  Built in 1955
  6,098sqft lot
 —— car garage
  $117/sqft
  Listed 2 months ago
Property Description
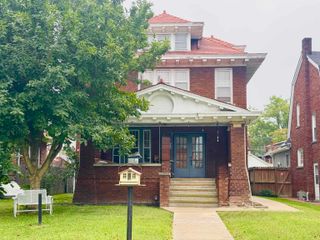
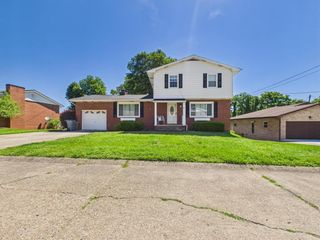
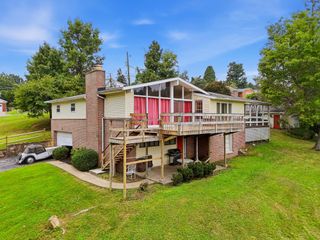
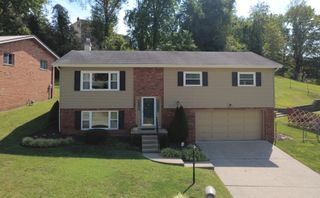
Fully Remodeled Southside Charmer Move in Ready! Nestled in the heart of Huntington's highly desirable Southside neighborhood, this stunning property offers classic character with high end modern updates. Every inch of this home has been thoughtfully renovated to provide comfortable, luxurious, and low maintenance living. Enjoy your morning coffee on the covered porch or entertain friends in the private deep lot back yard that offers off street parking for two cars with covered car port. Step through the front door into inviting living spaces with brand new luxury vinyl plank flooring, and fresh neutral paint. The completely updated kitchen boast premium soft closed cabinets, custom butcher block countertops, brand new stainless steel appliances, custom coffee bar, along with overlook slate flooring. A convenient half bath is located on the first floor off kitchen for guest. The spacious primary bedroom and bath located on the second floor features a spa like en-suite with custom floor to tile walk in shower and double vanity. The additional two bedrooms located on the second floor as well, offer generous closet space and plenty of natural light. The inviting finished third floor is perfect a home office, playroom, media room, or simply the fourth bedroom. Located just minutes from Downtown Huntington, Marshall University, and local favorites like the Ritter Park walking trails. You are just a short drive from St Marys Medical Center and short walk or drive to Cabell Huntington Hospital making your daily commute a breeze. Quick list of updates include, GAF 50 YR roof, Vinyl Siding, Gutters, Windows, Plumbing, Electrical, Whole home zoned HVAC, Aspect Cabinets, Stainless steel appliances, Flooring, Lighting, Custom vanities, Coffee bar, Floor to ceiling tiled showers and much more. Don't miss the chance to own this gorgeous, turn key property. Call today to schedule your private tour!
- Listing Status:
- Active
- Date Added:
- July 21, 2026
- Data Last Updated:
- October 5, 2026 at 12:41AM
- Listing Office:
- REALTY ADVANTAGE : 304-733-9601
- MLS ID:
- 184429

- General: PorchInsulated WindowsOutside LightingPrivate Yard
- Style: Two and a Half Story
- Parking: Carport2 CarsOff-Street Parking
- Roofing: Shingles
- General: BrickTwo and a Half StorySlab
- County: Cabell
- Zoning: 155
- Fencing: Chain Link
- Water: Public WaterPublic Sewer
- Sewer: Public WaterPublic Sewer
This listing courtesy of REALTY ADVANTAGE
Monthly Payment
- Principal & Interest $
- Property Taxes $
- Home Insurance $
- VA Funding Fee $

 New - 3 days ago