308 W 12th Ave., Huntington, WV 25701
- 5 beds |
- 4 baths |
- 3,024 sqft
 Single-Family Home
 Built in 1925
 5,663sqft lot
 —— car garage
 $109/sqft
 Listed 29 days ago
Property Description
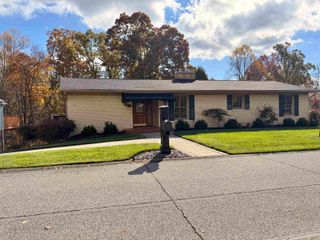
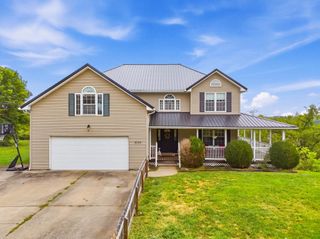
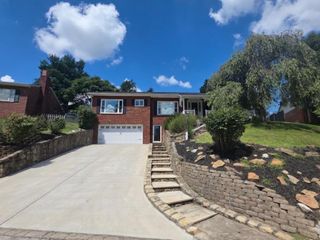
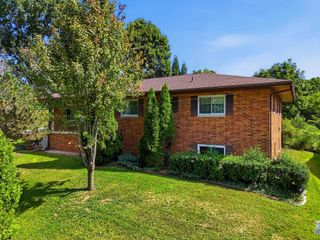
Stately all-brick home in Huntington's sought-after Southside neighborhood! Offering over 3,000 sq ft of living space, this 5-bed, 3.5-bath residence combines classic architectural appeal of a southside Huntington home with thoughtful modern updates including a first floor bedroom. Beautiful solid hardwood flooring flows seamlessly throughout the entire home. The heart of the layout is an updated kitchen showcasing durable granite countertops, ample cabinetry, and an oversized center island built for gathering. With 5 spacious bedrooms and multiple baths, there is plenty of room for family, guests, and a dedicated home office. Step outside to your own private retreat: a fully fenced backyard with a large inground swimming pool equipped with a brand-new heater for extended-season enjoyment. A rare Southside find, this property also includes dedicated off-street parking. Conveniently situated near parks, dining, and downtown amenities. Schedule your private tour today!
- Listing Status:
- Active
- Date Added:
- October 21, 2026
- Data Last Updated:
- November 19, 2026 at 4:41AM
- Listing Office:
- REALTY ADVANTAGE : 304-733-9601
- MLS ID:
- 185224

- General: DeckInsulated WindowsStorm DoorsPrivate YardIn-Ground Pool
- Style: Two and a Half Story
- Parking: Off-Street ParkingPadStreet Parking
- Roofing: Shingles
- General: BrickTwo and a Half StoryPartialUnfinishedInterior AccessConcrete Floor
- County: Cabell
- Fencing: Wood
- Water: Public SewerPublic Water
- Sewer: Public SewerPublic Water
This listing courtesy of REALTY ADVANTAGE
Monthly Payment
- Principal & Interest $
- Property Taxes $
- Home Insurance $
- VA Funding Fee $