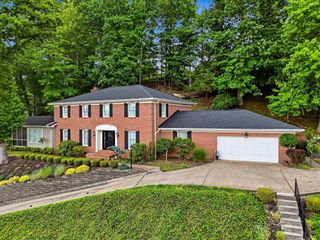
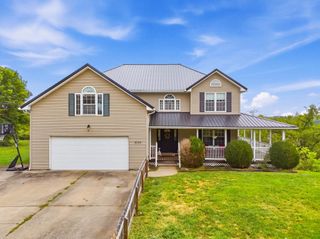
53 Hamill Rd, Huntington, WV 25701
- 4 beds |
- 3 baths |
- 2,782 sqft
 Single-Family Home
 Built in 1974
 —— sqft lot
 —— car garage
 $135/sqft
 Listed 9 days ago
Property Description
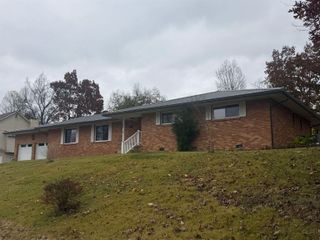
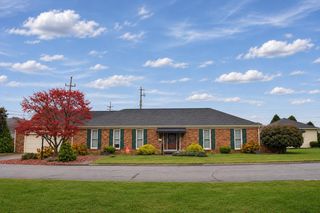
Impeccably maintained and beautifully appointed, this inviting home offers the ease of one-floor living complemented by an expansive, fully finished lower level. Hardwood floors extend throughout the main living areas, while a neutral color palette creates a timeless, welcoming atmosphere. The kitchen features stainless steel appliances and an attractive herringbone tile backsplash. Custom wide-louvered wood shutters add warmth and character throughout the home. Pella doors open from the living room to a beautiful 11' x 21' deck, creating an ideal setting for outdoor relaxation and entertaining. The main level offers three bedrooms and two full baths, providing comfortable everyday living. The finished lower level expands the home's versatility with an additional bedroom and full bath, a spacious gathering room featuring a fireplace, and sliding doors leading to an 11' x 21' enclosed porch. A generous 19'4" x 10'7" finished utility room offers exceptional flexibility for a workshop, craft room, hobby space, or additional storage. Additional features include an attached two-car garage (20'5" x 25'7") with convenient interior access, a Generac generator for added peace of mind during power outages, and a roof replaced approximately seven years ago. A thoughtfully maintained home offering flexible living spaces, desirable amenities, and the convenience of a well-designed floor plan.
- Listing Status:
- Active
- Date Added:
- November 10, 2026
- Data Last Updated:
- November 19, 2026 at 4:41AM
- Listing Office:
- REALTY ADVANTAGE : 304-733-9601
- MLS ID:
- 185395

- General: PorchDeckPatioInsulated WindowsStorm DoorsPrivate YardWorkshop
- Style: One Story
- Parking: 2 CarsOff-Street Parking
- Roofing: Shingles
- General: BrickOne StoryFully FinishedInterior AccessExterior AccessGarage Access
- County: Cabell
- Zoning: 134
- Fencing: None
- Water: Public WaterPublic Sewer
- Sewer: Public WaterPublic Sewer
This listing courtesy of REALTY ADVANTAGE
Monthly Payment
- Principal & Interest $
- Property Taxes $
- Home Insurance $
- VA Funding Fee $