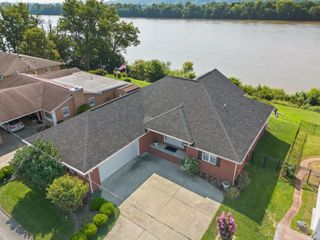
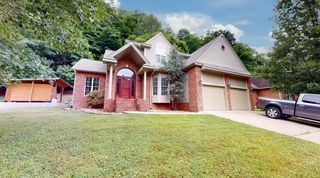
94 Township Road 1435, South Point, OH 45680
- 3 beds |
- 3 baths |
- 2,581 sqft
 Single-Family Home
 Built in 1978
 0.46acre lot
 —— car garage
 $170/sqft
 Listed 18 days ago
Property Description
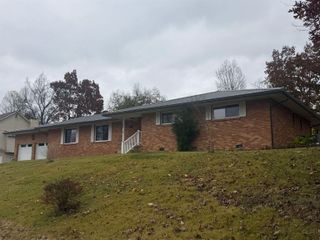
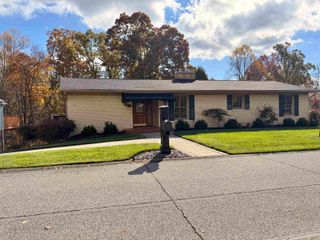
Space, charm, and versatility abound in this sprawling 2581 sq ft, one-story brick ranch, situated on a .46-acre corner property that includes an additional building lot and a charming detached studio cottage! Step inside the spacious foyer featuring beautiful custom parquet flooring and French doors that open to the first of three inviting living areas. A dedicated dining room sits just off the formal living room, providing the perfect setting for family gatherings and entertaining. The heart of the home is the stunning eat-in kitchen, featuring granite countertops, stainless steel appliances, abundant cabinetry, and built-in pantry storage and is open concept with a cozy den with a gas log fireplace. The expansive family room boasts vaulted ceilings, solid wood flooring, and plenty of space for multiple seating arrangements or an additional dining area, making it the perfect place for entertaining family and friends. The spacious primary suite is a private retreat, complete with an ensuite bath featuring a marble shower and a generous walk-in closet/dressing room with custom built-ins. French doors lead directly to a private patio—an ideal spot to enjoy your morning coffee or unwind after a long day. Two additional bedrooms, a full bath, a convenient half bath, dedicated laundry area, and attached two-car garage complete the main residence. The outdoor spaces are just as inviting! Enjoy the pergola-covered patio and walkway leading to the charming detached studio cottage, complete with its own kitchen area and full bathroom. Whether you’re looking for guest accommodations, a home office, creative studio, or flexible bonus space, the possibilities are plentiful! The additional building lot, included in the .46 acre property, features a storage building. A whole-house generator and a roof that’s only four years old provide added peace of mind.
- Listing Status:
- Active
- Date Added:
- November 1, 2026
- Data Last Updated:
- November 19, 2026 at 4:41AM
- Listing Office:
- BUNCH REAL ESTATE ASSOCIATES : 740-886-7214
- MLS ID:
- 185361

- General: PatioInsulated WindowsStorm DoorsOutside LightingPrivate YardSecond Living Quarters
- Style: Ranch
- Parking: 2 CarsOff-Street Parking
- Roofing: Shingles
- General: BrickRanchCrawl Space
- County: Lawrence
- Fencing: PrivacyVinyl
- Water: Public WaterPublic Sewer
- Sewer: Public WaterPublic Sewer
This listing courtesy of BUNCH REAL ESTATE ASSOCIATES
Monthly Payment
- Principal & Interest $
- Property Taxes $
- Home Insurance $
- VA Funding Fee $