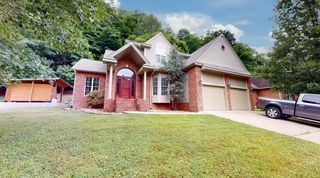
1105 2nd St, Huntington, WV 25701
- 3 beds |
- 3 baths |
- 2,206 sqft
 Single-Family Home
 Built in 1964
 —— sqft lot
 —— car garage
 $170/sqft
 Listed 1 month ago
Property Description
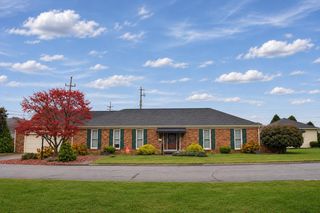
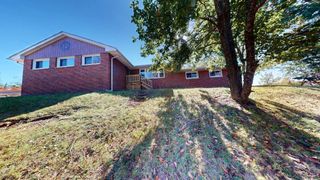
Discover the charm and convenience of this inviting home, ideally located just one block south from Southside Elementary School. The brick-paved street lined with mature trees leads south to the scenic Ritter Park walking path, offering a wonderful setting for enjoying the outdoors. Positioned so the home enjoys the eastern morning light. Inside, gorgeous parquet wood floors add warmth and character throughout the main living and bedroom areas. The updated kitchen is a standout, featuring stainless steel appliances, solid-surface countertops, a dining counter with bar sink, and a pot filler beautifully positioned in the tile backsplash above the oven/range. An exterior door opens to a spacious covered deck overlooking the private, fenced backyard—perfect for relaxing or entertaining. The home's unique triplex-style layout offers all above-grade living space, with just a few steps connecting each level. The lower gathering room, half bath, and office/workshop area provide flexible space for entertaining, working, or hobbies. A few steps up, the kitchen flows into the living room and formal dining room, while the upper level offers three spacious bedrooms and two full baths. The primary bedroom features a private ensuite bath, with two additional bedrooms sharing a second full bath. Newer windows, central HVAC, and ceiling fans add comfort and convenience throughout. With its distinctive layout, inviting outdoor spaces, and desirable location near the school and Ritter Park, this home offers character, versatility, and room to make it your own.
- Listing Status:
- Active
- Date Added:
- October 9, 2026
- Data Last Updated:
- November 19, 2026 at 4:41AM
- Listing Office:
- REALTY ADVANTAGE : 304-733-9601
- MLS ID:
- 185124

- General: PorchDeckInsulated WindowsPrivate Yard
- Style: Tri-Level
- Parking: 2 CarsOff-Street ParkingPad
- Roofing: Shingles
- General: BrickVinylTri-LevelFully FinishedInterior AccessExterior AccessGarage Access
- County: Cabell
- Zoning: 150.3
- Fencing: Chain Link
- Water: Public WaterPublic Sewer
- Sewer: Public WaterPublic Sewer
This listing courtesy of REALTY ADVANTAGE
Monthly Payment
- Principal & Interest $
- Property Taxes $
- Home Insurance $
- VA Funding Fee $