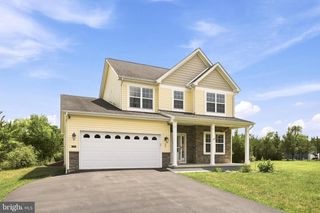
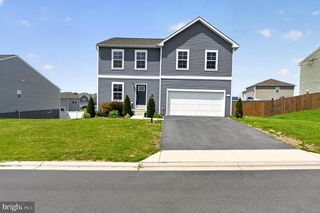
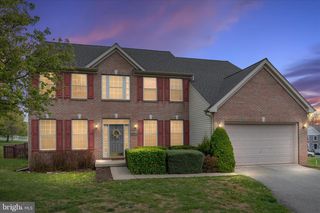
171 WEBBER SPRINGS DR, Inwood, WV 25428
- 3 beds |
- 4 baths |
- 3,680 sqft
 Single-Family Home
  Built in 2005
  0.25acre lot
 2 car garage
  $114/sqft
  Listed 3 months ago
Property Description
Welcome to this beautifully maintained colonial in the highly sought‑after Webber Springs community, set on a quarter‑acre lot with inviting indoor and outdoor spaces. This home offers three spacious bedrooms and 3.5 baths, along with thoughtful updates throughout. The main level features a formal living room and a dining room with wood floors. The kitchen has been refreshed with New Granite Countertops, a new stove, built‑in microwave, dishwasher, recessed lighting, and a pantry for extra storage. The kitchen opens seamlessly into a large family room, complete with a gas fireplace and access to the freshly painted oversized deck—perfect for entertaining. The deck includes a propane hook‑up for your grill and leads down to a New Patio, Fenced Yard, and a New Storage Shed. Upstairs, you’ll find three generously sized bedrooms, each with ceiling fans. The primary suite offers a jetted soaking tub, double‑sink vanity, and a large walk‑in closet. The laundry room is upstairs for your convenience. The upstairs HVAC is also new. The finished basement expands your living space with a full bath, wide walk‑up access to the backyard, and plenty of room for a recreation area, home gym, gaming space, and/or storage. The hot water heater was also recently replaced. A two‑car attached garage with a side door into the fenced yard adds convenience and functionality. This home blends comfort, updates, and community living—ready for you to move in and enjoy
- Listing Status:
- Active
- Date Added:
- June 1, 2026
- Data Last Updated:
- September 20, 2026 at 7:19PM
- Listing Office:
- ERA Liberty Realty : 3047282000
- Listing Agent:
- Kevin H Coomler : 3046766102
- MLS ID:
- WVBE2051368

- General: Above GradeBelow Grade
- Style: Colonial
- Other Structures: DeckPatio
- General: StoneVinyl Siding3Permanent
- HOA Amenities: 37.0Monthly
- Originating MLS: BRIGHT_MAIN
- School District: BERKELEY COUNTY SCHOOLS
- County: BERKELEY-WV
- Zoning: RESIDENTIAL07 10C020500000000
- Water: Public
- Sewer: Public Sewer
- Source: BRIGHT_MAIN
This listing courtesy of Kevin H Coomler , ERA Liberty Realty
Monthly Payment
- Principal & Interest $
- Property Taxes $
- Home Insurance $
- VA Funding Fee $

 New - 2 days ago