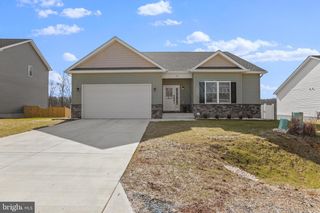
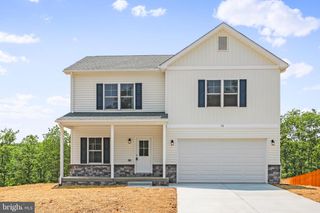
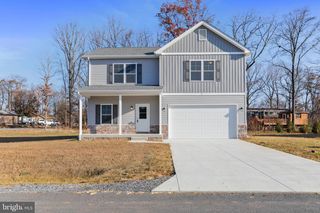
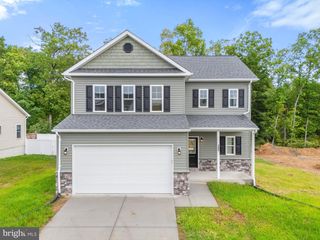
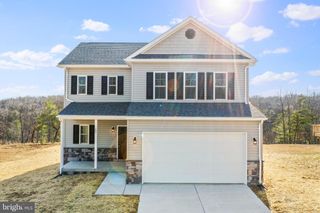
236 CATCH RELEASE CT, Inwood, WV 25428
- 3 beds |
- 3 baths |
- 2,058 sqft
 Single-Family Home
  Built in 2019
  0.29acre lot
 1 car garage
  $170/sqft
  Listed 5 days ago
Property Description
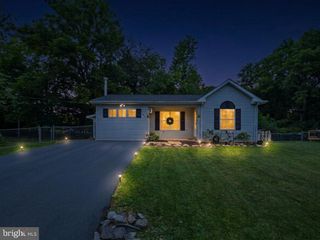
Let your kids roam. Let your dogs run. Let life slow down a little at Middle Creek Vistas. Set on nearly a third of an acre at the end of a quiet cul-de-sac, this delightful split foyer offers something that's getting harder to find: space to breathe, room to gather, and a neighborhood where people still know each other. The backyard is the undeniable star of the show. Fully fenced and backing to mature trees, it's a place where fireflies dance on warm summer evenings, dogs chase tennis balls until dusk, and coffee somehow tastes better on the expansive rear deck overlooking your own slice of Almost Heaven. Inside, the home offers flexibility for every season of life. The upper level features three bedrooms, including a comfortable primary suite with a walk-in shower, along with bright, inviting living spaces designed for everyday living. Downstairs, you'll find a spacious multi-purpose room, a third full bathroom, abundant storage, and the flexibility to create the space you need—a guest suite, home office, workout room, playroom, or media space. A one-car garage adds even more convenience. What we love most, though, isn't measured in square feet. Middle Creek Vistas is one of those established neighborhoods that reminds you why mature communities never go out of style. Towering trees provide shade instead of saplings. Streets invite evening walks instead of speeding traffic. Because this isn't a through street, it's the kind of place where kids ride bikes until the streetlights come on, catch the bus with the same friends year after year, and neighbors become lifelong friends. If you've been searching for more than just a house—if you're looking for a place to build community, make memories, and enjoy the beauty that makes West Virginia so special—you may have just found your next chapter.
- Listing Status:
- Active
- Date Added:
- August 1, 2026
- Data Last Updated:
- August 6, 2026 at 5:18AM
- Listing Office:
- Path Realty : 3042299359
- Listing Agent:
- Tracey B. Scott : 3042796950
- MLS ID:
- WVBE2053100

- General: Above GradeBelow Grade
- Style: Split Foyer
- Roofing: Shingle
- General: Vinyl Siding2Concrete Perimeter
- HOA Amenities: Road Maintenance250.0Annually
- Originating MLS: BRIGHT_MAIN
- School District: BERKELEY COUNTY SCHOOLS
- County: BERKELEY-WV
- Zoning: 10107 7E008600000000
- View: Trees/Woods
- Fencing: RearWoodPartially
- Water: Public
- Sewer: Public Sewer
- Source: BRIGHT_MAIN
This listing courtesy of Tracey B. Scott , Path Realty
Monthly Payment
- Principal & Interest $
- Property Taxes $
- Home Insurance $
- VA Funding Fee $

 New - 2 days ago