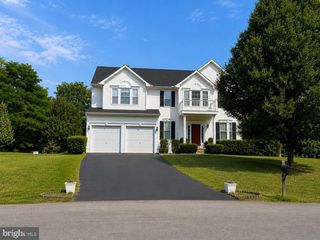
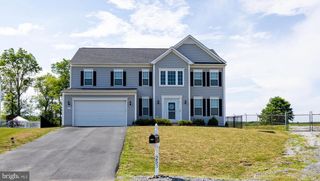
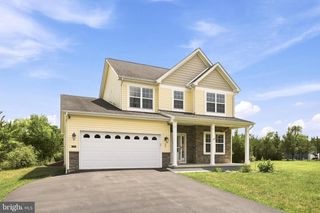
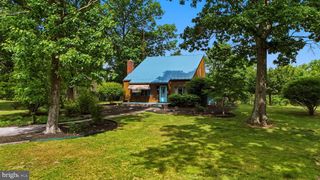
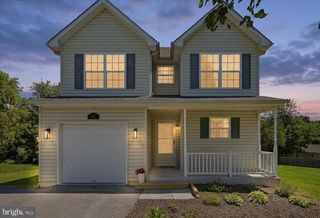
236 SHANNON CT, Inwood, WV 25428
- 3 beds |
- 3 baths |
- 3,272 sqft
 Single-Family Home
  Built in 2006
  9,583sqft lot
 2 car garage
  $138/sqft
  Listed 26 days ago
Property Description
Welcome home to this meticulously maintained one-owner residence that has been lovingly cared for inside and out. Offering numerous updates throughout, this home combines comfortable living spaces with exceptional outdoor entertaining areas, creating a true showstopper. The traditional main level design features formal living and dining rooms that lead to an updated kitchen complete with abundant cabinetry, island, and a spacious breakfast room. The adjoining family room w/ a gas fireplace, shiplap wall providing a warm and inviting gathering space perfect for everyday living. The upper level offers plenty of room for family and guests with two generously sized secondary bedrooms and a full hall bath. The spacious primary suite serves as a private retreat, featuring two walk-in closets and a deluxe en-suite bath complete with dual vanities, a soaking tub, and a separate shower. The finished lower level is designed for entertaining and offers a large recreation room, a versatile flex room ideal for a home office, gym, or guest space, along with a handcrafted bar that makes hosting family and friends effortless. Step outside and discover your own private backyard oasis. The fully fenced rear yard backs to undeveloped community space, providing exceptional privacy and a peaceful setting. Enjoy evenings around the fire pit, relax in the hot tub, entertain under the gazebo, or unwind on the patio while taking in the natural surroundings. Every detail of this home reflects pride of ownership, from the beautifully maintained interior to the thoughtfully designed outdoor living spaces. With its numerous updates, exceptional entertaining areas, and private setting, this home truly offers the complete package. This is more than a home—it's a lifestyle, and one you won't want to miss.
- Listing Status:
- Pending
- Date Added:
- July 16, 2026
- Data Last Updated:
- August 6, 2026 at 7:17AM
- Listing Office:
- RE/MAX Distinctive Real Estate : 3044545535
- Listing Agent:
- Angela D Horner : 3046716723
- MLS ID:
- WVBE2052366

- General: Bathroom - Tub ShowerBathroom - Stall ShowerBreakfast AreaCeiling Fan(s)Combination Dining/LivingDining AreaFamily Room Off KitchenFloor Plan - TraditionalFormal/Separate Dining RoomKitchen - Eat-InKitchen - IslandPrimary Bath(s)Recessed LightingWalk-in Closet(s)Water Treat SystemUpgraded CountertopsWood Floors
- Laundry: Has LaundryMain Floor
- Basement: Connecting stairwayPartially finishedRear entranceRough bath plumbWalkout stairs
- Flooring: HardwoodLuxury vinyl plank
- A/C: Central A/C
- Heating: Heat Pump(s)Electric
- Fireplace: FireplaceFireplaces: 1
- Disability Feature: None
- General: Extensive HardscapeExterior LightingFlood LightsHot TubAbove GradeBelow Grade
- Style: Colonial
- Other Structures: PorchPatio
- Roofing: Architectural Shingle
- General: Rough-In PlumbingVinyl SidingStone3Concrete Perimeter
- HOA Amenities: 35.0Annually
- Originating MLS: BRIGHT_MAIN
- School District: BERKELEY COUNTY SCHOOLS
- County: BERKELEY-WV
- Zoning: 10107 10H010700000000
- Fencing: RearVinyl
- Water: Public
- Sewer: Public Sewer
- Source: BRIGHT_MAIN
This listing courtesy of Angela D Horner , RE/MAX Distinctive Real Estate
Monthly Payment
- Principal & Interest $
- Property Taxes $
- Home Insurance $
- VA Funding Fee $

 New - 2 hours ago