4 EDDY RD, Inwood, WV 25428
- 3 beds |
- 2 baths |
- 2,454 sqft
 Single-Family Home
  Built in ——
  0.26acre lot
 2 car garage
  $154/sqft
  Listed 4 months ago
Property Description
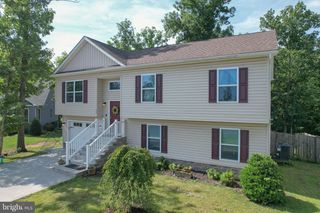
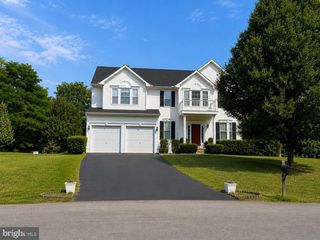
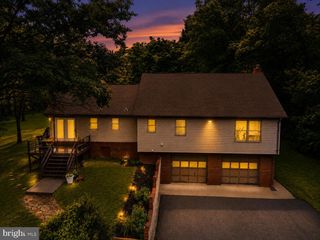
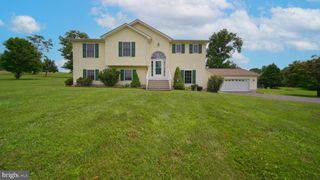
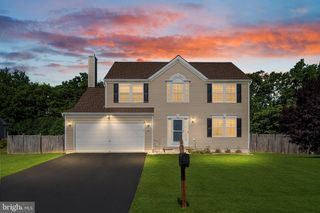
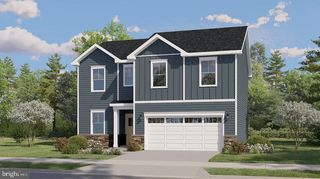
**Just Listed in South Brook – The Avalon Ranch! TO BE BUILT.** Enjoy the ease of single-level living in the thoughtfully designed Avalon Ranch, featuring 3 bedrooms, 2 baths, and an open-concept layout. **For a limited time, enjoy a finished basement rec room included at base price**, providing additional living space that's perfect for entertaining, a home office, hobbies, fitness, or simply relaxing. A full basement offers additional storage and future flexibility, while the 2-car garage completes this versatile home. The modern kitchen features granite countertops, stainless steel appliances, luxury vinyl plank flooring, and a spacious center island with additional seating and storage, opening to a bright family room and breakfast area that's ideal for everyday living and entertaining. The spacious primary suite includes a walk-in closet and a private en suite bath with a dual vanity and walk-in shower. Two additional bedrooms provide flexible space for guests, a home office, or hobbies, while the conveniently located main-level laundry room adds everyday convenience. 📍 For more information, visit the Maronda Homes Sales Office at 109 Spatterdock Road. 📸 Photos are of a similar home. Actual features, finishes, and options may vary.
- Listing Status:
- Active
- Data Last Updated:
- August 6, 2026 at 7:17AM
- Listing Office:
- New Home Star Virginia, LLC : 7039672073
- Listing Agent:
- Richard Kenneth Bryan : 2406437306
- MLS ID:
- WVBE2049088

- General: Exterior LightingGutter SystemAbove GradeBelow Grade
- Style: Ranch/Rambler
- Parking: Asphalt Driveway
- Roofing: Architectural Shingle
- Windows: Double pane windowsEnergy efficientInsulatedLow eScreens
- General: AsphaltBattsInsulationBlownInInsulationSprayFoamInsulationVinyl SidingCPVC/PVC1Concrete PerimeterPassive Radon MitigationSlabOther
- HOA Amenities: Trash51.0Monthly
- Originating MLS: BRIGHT_MAIN
- School District: BERKELEY COUNTY SCHOOLS
- County: BERKELEY-WV
- Zoning: RESIDENTIALNO TAX RECORD
- Utilities: Cable tv availableElectric availablePhone availableWater available200 amp service
- Water: Public
- Sewer: Public Sewer
- Source: BRIGHT_MAIN
This listing courtesy of Richard Kenneth Bryan , New Home Star Virginia, LLC
Monthly Payment
- Principal & Interest $
- Property Taxes $
- Home Insurance $
- VA Funding Fee $