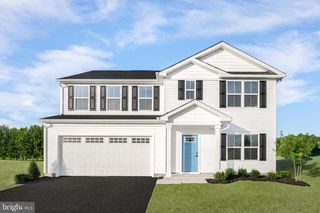
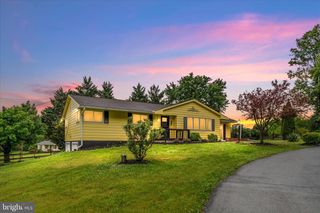
HOMESITE 370 OUTRIGGER RD, Inwood, WV 25428
- 5 beds |
- 4 baths |
- 3,119 sqft
 Single-Family Home
  Built in 2026
  0.25acre lot
 2 car garage
  $148/sqft
  Listed 1 month ago
Property Description
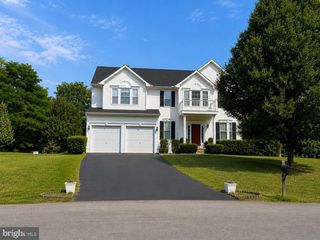
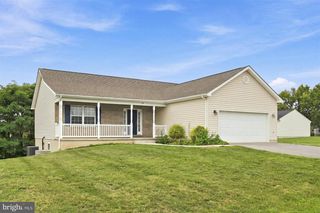
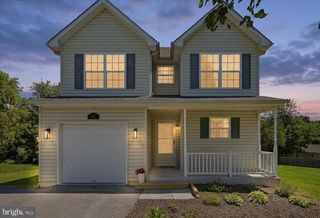
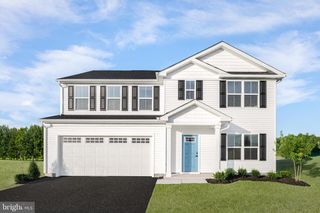
Up to $12,500 in closing cost assistance when using an approved lender and title company. Discover the versatile Whitehall II, where luxury meets functionality. This home features a two-car garage and a finished walkout basement. Includes an optional main-level bedroom suite, a stunning kitchen with island and pantry, and a sunlit morning room great for entertaining. Ascend to the second floor, where four generously sized secondary bedrooms provide ample space. The expansive primary suite is a true retreat with an ensuite bath and a massive, walk-in closet that seamlessly connects to the laundry room for effortless convenience. Nestled in the serene community of South Brook in Inwood, WV, this home offers the harmony of tranquil mountain living and modern accessibility. Just minutes from Main Street Martinsburg’s finest dining, shopping, and entertainment, and with easy I-81 access, you’re perfectly positioned to explore Northern Virginia and Western Maryland while enjoying a peaceful Sanctuary. * Photos may not be of the actual home. Photos may be of a similar home/floorplan if the home is under construction or if this is a base price listing.
- Listing Status:
- Pending
- Data Last Updated:
- August 6, 2026 at 7:17AM
- Listing Office:
- DRB Group Realty, LLC : 2404579391
- Listing Agent:
- Brittany Newman : 2404579391
- MLS ID:
- WVBE2052524

- General: Breakfast AreaCombination Dining/LivingCombination Kitchen/LivingFamily Room Off KitchenFloor Plan - OpenKitchen - IslandRecessed LightingWalk-in Closet(s)
- Rooms: Dining RoomPrimary BedroomBedroom 2Bedroom 3Bedroom 4Bedroom 5KitchenFamily RoomLaundryBathroom 2Bathroom 3Primary BathroomFull Bath
- Appliances: RefrigeratorMicrowaveDishwasherDisposalStainless Steel AppliancesOven/Range - Electric
- Basement: Walkout levelPartially finished
- A/C: Central A/CProgrammable Thermostat
- Heating: Heat Pump(s)Programmable ThermostatElectric
- Disability Feature: None
- General: SidewalksStreet LightsAbove GradeBelow Grade
- Style: Traditional
- Roofing: Asphalt
- General: Vinyl SidingAdvanced FramingBattsInsulationBlownInInsulationCPVC/PVCFrameStone3Slab
- HOA Amenities: Common GroundsDog ParkTot Lots/Playground52.9Monthly
- Originating MLS: BRIGHT_MAIN
- School District: BERKELEY COUNTY SCHOOLS
- County: BERKELEY-WV
- Zoning: RESIDENTIALNO TAX RECORD
- Water: Public
- Sewer: Public Sewer
- Source: BRIGHT_MAIN
This listing courtesy of Brittany Newman , DRB Group Realty, LLC
Monthly Payment
- Principal & Interest $
- Property Taxes $
- Home Insurance $
- VA Funding Fee $