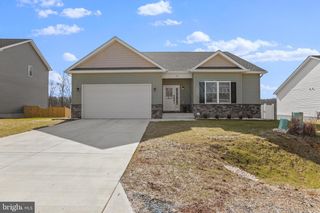
HOMESITE 379 OUTRIGGER RD, Inwood, WV 25428
- 3 beds |
- 2 baths |
- 1,687 sqft
 Single-Family Home
  Built in 2026
  9,583sqft lot
 2 car garage
  $210/sqft
  Listed 15 days ago
Property Description
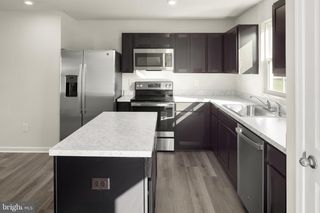
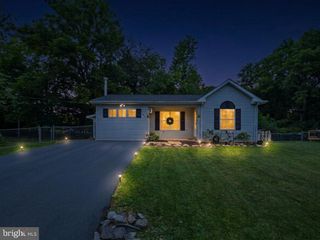
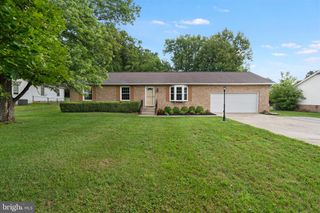
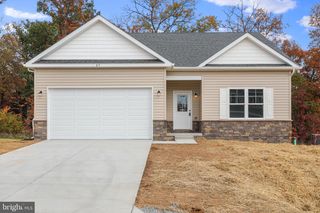
**UP TO $12,500 IN CLOSING COST ASSISTANCE FOR PRIMARY RESIDENCE WITH USE OF APPROVED LENDER AND TITLE!* Step inside the stunning Edgewood floorplan, where comfort and style meet in wonderful harmony. This showstopper greets you with a grand, open foyer that flows effortlessly into a spacious hallway, leading you to the heart of the home—an expansive great room designed for modern living and entertaining. The great room combines a bright, airy living room, dining area, and kitchen with plenty of natural light streaming in. The kitchen boasts a large island with sleek Quartz countertops and cabinets on both sides, giving you ample storage and prep space. As you enter, you'll find two generously sized secondary bedrooms. The luxurious primary suite is tucked in the back of the home for ultimate privacy, featuring a spacious ensuite bathroom and a walk-in closet you'll love. Come see why Edgewood is our most popular choice for a reason. *Photos may not be of the actual home. Photos may be of a similar home/floorplan if the home is under construction or if this is a base price listing.
- Listing Status:
- Pending
- Data Last Updated:
- August 6, 2026 at 7:17AM
- Listing Office:
- DRB Group Realty, LLC : 2404579391
- Listing Agent:
- Brittany Newman : 2404579391
- MLS ID:
- WVBE2053012

- General: Combination Kitchen/LivingFamily Room Off KitchenFloor Plan - OpenKitchen - Eat-InKitchen - IslandPantryRecessed LightingWalk-in Closet(s)
- Rooms: Primary BedroomBedroom 2Bedroom 3KitchenBreakfast RoomGreat RoomLaundryBathroom 2Primary Bathroom
- Appliances: RefrigeratorMicrowaveDisposalOven/Range - ElectricWasherDryerStainless Steel AppliancesDishwasher
- Flooring: Ceramic tileLuxury vinyl plankCarpet
- A/C: Central A/CProgrammable Thermostat
- Heating: Heat Pump(s)Programmable ThermostatElectric
- Disability Feature: None
- General: SidewalksStreet LightsAbove Grade
- Style: Ranch/Rambler
- Roofing: Asphalt
- General: Vinyl SidingAdvanced FramingBattsInsulationBlownInInsulationCPVC/PVCFrame1Slab
- HOA Amenities: Common GroundsDog ParkTot Lots/Playground52.9Monthly
- Originating MLS: BRIGHT_MAIN
- School District: BERKELEY COUNTY SCHOOLS
- County: BERKELEY-WV
- Zoning: RESIDENTIALNO TAX RECORD
- Water: Public
- Sewer: Public Sewer
- Source: BRIGHT_MAIN
This listing courtesy of Brittany Newman , DRB Group Realty, LLC
Monthly Payment
- Principal & Interest $
- Property Taxes $
- Home Insurance $
- VA Funding Fee $

 New - 1 day ago