13503 APPLE HARVEST DR, Martinsburg, WV 25403
- 3 beds |
- 3 baths |
- 2,524 sqft
 Single-Family Home
  Built in 1993
  0.89acre lot
 2 car garage
  $204/sqft
  Listed 8 days ago
Property Description
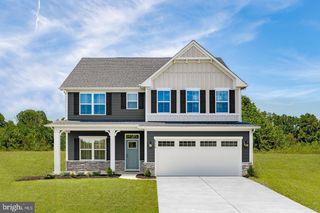
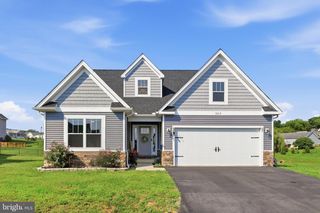
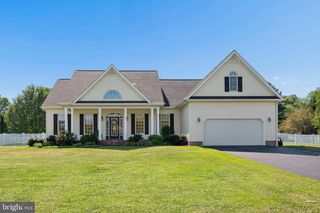
Beautiful Cape Cod situated on a private .89-acre lot offering more than 2,500 finished square feet on two levels with the convenience of main-level living. The spacious kitchen features abundant cabinetry and counter space, breakfast bar, and breakfast area with French doors leading to the rear deck. A versatile flex room with bay window, chair rail, and crown molding is perfect for an office, library, or den, while the spacious living room opens to a charming screened porch. The main-level primary suite offers a large walk-in closet and luxury bath with dual vanities, free-standing soaking tub, and separate shower. Upstairs are two generously sized bedrooms with excellent closet space and dormer details. Enjoy the beautifully landscaped yard with two peach trees, a multi-variety apple tree, rhubarb, blackberry vine, spacious deck, two storage sheds. The oversized garage includes a partially finished loft with full staircase access, offering great potential for an office, hobby space, or additional storage. Major updates include HVAC in 2026, roof in 2025, 24kW Generac whole-house generator in 2024, garage loft mini-split in 2022, and water treatment system in 2021. Convenient to Route 9, Blue Ridge Community & Technical College, shopping, dining, and commuter routes.
- Listing Status:
- Active
- Data Last Updated:
- September 20, 2026 at 5:18PM
- Listing Office:
- Samson Properties : 3049305128
- Listing Agent:
- Meredith A. Smith : 3042616533
- MLS ID:
- WVBE2054422

- General: Above GradeBelow Grade
- Style: Cape Cod
- Other Structures: PorchDeckScreened
- Parking: Asphalt Driveway
- Roofing: Architectural Shingle
- General: Vinyl Siding2Crawl Space
- Originating MLS: BRIGHT_MAIN
- School District: BERKELEY COUNTY SCHOOLS
- County: BERKELEY-WV
- Zoning: 101014M000400000000
- View: PastureTrees/Woods
- Water: Well
- Sewer: On Site Septic
- Source: BRIGHT_MAIN
This listing courtesy of Meredith A. Smith , Samson Properties
Monthly Payment
- Principal & Interest $
- Property Taxes $
- Home Insurance $
- VA Funding Fee $

 New - 2 days ago