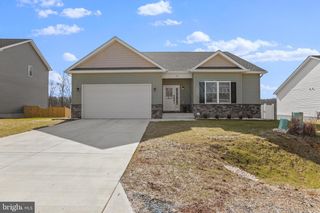
195 STILL MEADOW DR, Martinsburg, WV 25405
- 3 beds |
- 2 baths |
- 1,870 sqft
 Single-Family Home
  Built in 2023
  10,019sqft lot
 2 car garage
  $214/sqft
  Listed 12 days ago
Property Description
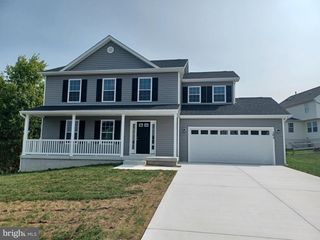
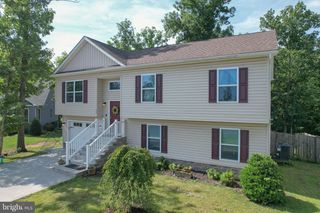
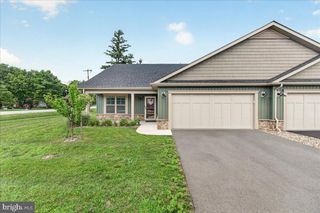
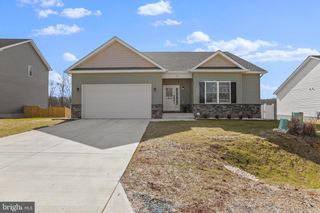
Soaring ceilings, abundant natural light, and striking modern farmhouse design create an unforgettable first impression in this beautifully maintained 2023 tri-level home. Thoughtfully designed to offer a fresh take on traditional split-level living, the open, airy layout lives much larger than expected while blending style, comfort, and functionality. The open-concept main level is ideal for both everyday living and entertaining, featuring luxury vinyl plank flooring, a spacious living room with dramatic vaulted ceilings, and a beautifully appointed kitchen with an oversized center island, quartz countertops, subway tile backsplash, stainless steel appliances, and abundant cabinetry. The adjoining dining area opens to the rear patio and backyard, making indoor and outdoor entertaining a breeze. The private primary suite offers a walk-in closet and en-suite bath, while two additional bedrooms and a full hall bath provide comfortable space for family, guests, or a home office. The finished lower level offers flexible living space, and the oversized two-car garage provides exceptional room for vehicles, storage, hobbies, or a workshop. An additional finished storage room offers even more organization space. Situated on a spacious lot in an established neighborhood with mature trees, you'll enjoy the charm of an established community with the benefits and peace of mind of newer construction. Conveniently located just minutes from I-81, Route 11, shopping, dining, and everyday amenities, this move-in ready home is ready to welcome its next owners.
- Listing Status:
- Active
- Date Added:
- July 24, 2026
- Data Last Updated:
- August 6, 2026 at 4:19AM
- Listing Office:
- Burch Real Estate Group, LLC : 6812523002
- Listing Agent:
- Tamara Tulloch : 3015479181
- MLS ID:
- WVBE2052738

- General: Above GradeBelow Grade
- Style: Split FoyerTraditional
- Roofing: Architectural Shingle
- Windows: Screens
- General: Stick BuiltVinyl Siding3Concrete PerimeterSlab
- HOA Amenities: 150.0Annually
- Originating MLS: BRIGHT_MAIN
- School District: BERKELEY COUNTY SCHOOLS
- County: BERKELEY-WV
- Zoning: 10101 10E001700000000
- View: MountainPastureStreetTrees/Woods
- Utilities: Cable tv availableElectric availablePhone availableSewer availableWater available200 amp service
- Water: Public
- Sewer: Public Sewer
- Source: BRIGHT_MAIN
This listing courtesy of Tamara Tulloch , Burch Real Estate Group, LLC
Monthly Payment
- Principal & Interest $
- Property Taxes $
- Home Insurance $
- VA Funding Fee $

 New - 1 day ago