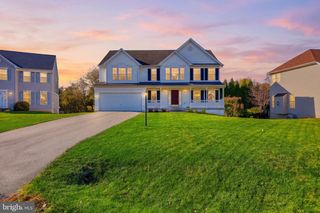
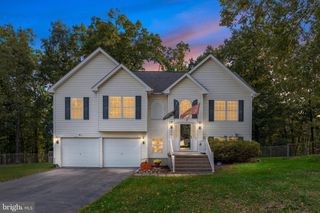
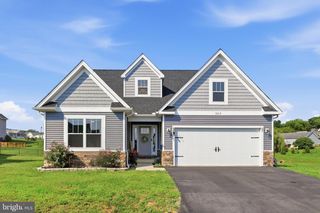
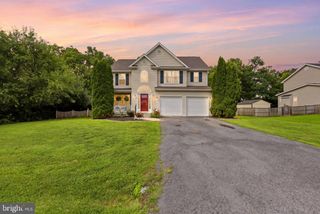
212 DARDEN CT W, Martinsburg, WV 25403
- 3 beds |
- 3 baths |
- 2,860 sqft
 Single-Family Home
 Built in 2021
 5,227sqft lot
 2 car garage
 $131/sqft
 Listed 14 days ago
Property Description
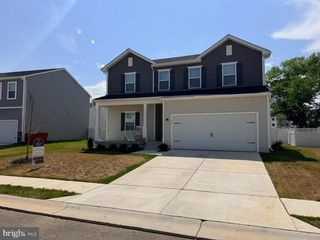
Nestled in the desirable Martinsburg Station community, this exquisite twin home, built in 2021, offers a terrific blend of modern luxury and timeless charm. With 2,200 square feet of thoughtfully designed living space, this residence is a sanctuary of comfort and style. Step inside to discover an inviting open floor plan that seamlessly connects the gourmet kitchen, dining area, and family room. The warm and elegant luxury vinyl plank and ceramic tile flooring throughout the main level adds a touch of sophistication while ensuring easy maintenance. The home boasts three generously sized bedrooms, including a main-level bedroom that offers convenience and accessibility. The master suite is a true retreat, complete with a walk-in closet and a spa-like bathroom featuring both a walk-in shower. Additional bathrooms are designed with modern fixtures and finishes, ensuring comfort for all. Natural light floods the interior through energy-efficient double-pane windows, creating a warm and inviting atmosphere. Ceiling fans and a well-planned layout enhance the home's comfort, making it an ideal space for relaxation and entertainment. Outside, the property is beautifully landscaped, featuring a cleared lot with a charming front yard and a spacious rear yard, perfect for outdoor activities or serene evenings under the stars. Enjoy the community's amenities, including a sparkling outdoor pool, tennis courts, and well-maintained common grounds, all designed to enhance your lifestyle. The attached two-car garage with inside access and an asphalt driveway provides ample parking and convenience. The community also offers well-lit streets and walking paths, encouraging an active and engaged lifestyle. This home is not just a place to live; it's a lifestyle choice that combines luxury, comfort, and community. Experience the best of modern living in a setting that feels like home.
- Listing Status:
- Active
- Data Last Updated:
- November 4, 2026 at 6:19PM
- Listing Office:
- Coldwell Banker Premier : 3047242000
- Listing Agent:
- Susan L Reichel : 3016421338
- MLS ID:
- WVBE2055374

- General: Street LightsAbove Grade
- Style: ColonialTraditional
- Other Structures: PorchDeck
- Parking: Asphalt Driveway
- Roofing: Architectural Shingle
- Windows: Double hungDouble pane windowsEnergy efficientInsulatedScreens
- General: Vinyl Siding3Concrete PerimeterSlab
- HOA Amenities: Common GroundsCommunity CenterJog/Walk PathPool - OutdoorSwimming PoolTennis CourtsTot Lots/PlaygroundCommon Area MaintenanceManagementPool(s)Road MaintenanceSnow Removal94.0Monthly
- Originating MLS: BRIGHT_MAIN
- School District: BERKELEY COUNTY SCHOOLS
- County: BERKELEY-WV
- Zoning: 10106 35L024500000000
- Fencing: Vinyl
- Utilities: Under ground
- Water: Public
- Sewer: Public Sewer
- Source: BRIGHT_MAIN
This listing courtesy of Susan L Reichel , Coldwell Banker Premier
Monthly Payment
- Principal & Interest $
- Property Taxes $
- Home Insurance $
- VA Funding Fee $