242 STREET OF DREAMS, Martinsburg, WV 25403
- 3 beds |
- 3 baths |
- 2,040 sqft
 Single-Family Home
  Built in 1998
  1.17acre lot
 2 car garage
  $236/sqft
  Listed 22 days ago
Property Description
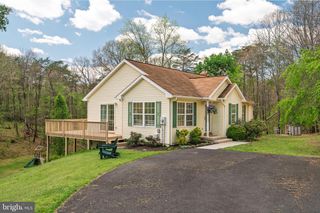
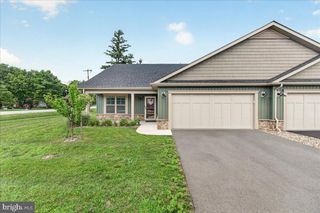
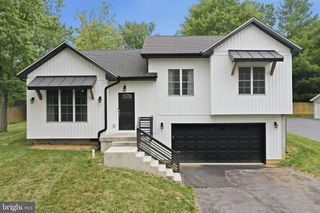
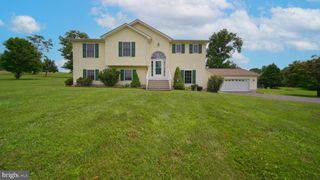
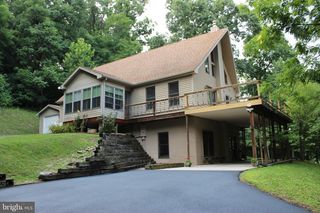
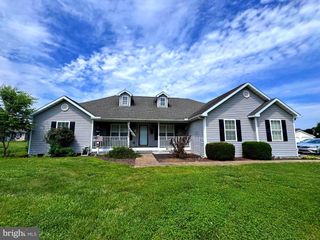
Welcome to a home where comfort and convenience come together beautifully. This home is nestled on over an acre in Chateau-Gai, one of Martinsburg's established, mature communities. This beautifully updated property offers the privacy you've been looking for while remaining just minutes from shopping, dining, healthcare, and I-81 for an easy commute. Inside, you'll find fresh updates throughout, including all-new luxury vinyl flooring across the main level, brand-new carpet upstairs, and beautifully refreshed bathrooms featuring new flooring, vanities, mirrors, and paint. The spacious primary suite offers two closets and a completely updated ensuite bath with a new walk-in shower, creating the perfect retreat at the end of the day. The heart of the home flows effortlessly into the outdoor living space where a 20' x 40' rear deck overlooks a large backyard with a generously fenced section—ideal for pets, play, gardening, or entertaining family and friends. Cozy evenings can be made even better with the warmth of the propane fireplace, while practical updates like a new roof (2024) and well pump (2021) provide added peace of mind. Car enthusiasts, hobbyists, and those needing extra storage will appreciate the oversized two-car garage complete with additional attic storage accessed by pull-down stairs. Enjoy the best of both worlds with a peaceful neighborhood setting just minutes from The Commons shopping area, Poor House Farm Park, Berkeley Medical Center, the Martinsburg MARC train station, and convenient access to I-81. If you've been searching for a move-in ready home with generous outdoor space, thoughtful updates, and an unbeatable location, this one is ready to welcome you home.
- Listing Status:
- Active
- Data Last Updated:
- August 6, 2026 at 6:18AM
- Listing Office:
- Samson Properties : 3049305128
- Listing Agent:
- Holly Michelle Wilson : 3048205690
- MLS ID:
- WVBE2052602

- General: Above GradeBelow Grade
- Style: Colonial
- Parking: PrivatePaved Driveway
- Roofing: Shingle
- General: BrickVinyl Siding2Block
- HOA Amenities: 360.0Annually
- Originating MLS: BRIGHT_MAIN
- School District: BERKELEY COUNTY SCHOOLS
- County: BERKELEY-WV
- Zoning: 10101 2000400270000
- View: Trees/Woods
- Fencing: PartiallyWood
- Utilities: Electric availableSewer availableWater available
- Water: Well
- Sewer: Public Sewer
- Source: BRIGHT_MAIN
- Exclusions: Washer and Dryer
This listing courtesy of Holly Michelle Wilson , Samson Properties
Monthly Payment
- Principal & Interest $
- Property Taxes $
- Home Insurance $
- VA Funding Fee $