260 ELEGANT DR, Martinsburg, WV 25403
- 4 beds |
- 3 baths |
- 2,396 sqft
 Single-Family Home
 Built in 2021
 2.12acre lot
 2 car garage
 $250/sqft
 Listed 1 month ago
Property Description
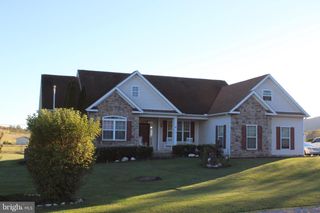
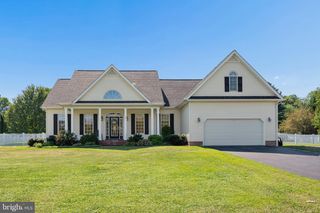
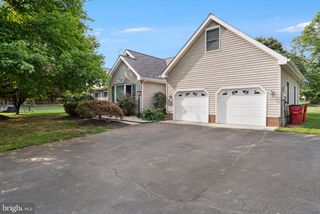
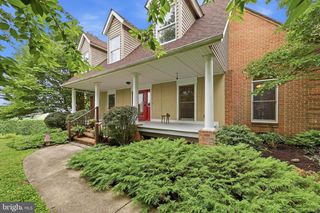
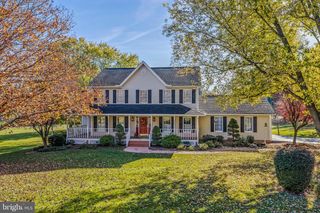
Gorgeous 4 bedroom 3 Bath ranch home nestled in the picturesque Brookside subdivision! This is one level living at its finest. This home features an open floor plan with 9' and cathedral ceilings, a stone fireplace, recessed lighting, a huge gourmet kitchen, a large island with plenty of space for seating, quartz counter tops, stainless steel appliances, an elegant stainless steel range hood, a huge farm sink and beautiful soft close white cabinets! The interior doors all feature brushed nickel hardware. The primary suite comes complete with soaking tub, separate walk in shower with multiple shower heads, his and hers sinks, and a huge walk in closet. This is a split bedroom floor plan with all three additional bedrooms on the opposite side of the home from the primary bedroom. All bedrooms have been prewired for ceiling fans. The main level laundry room has additional cabinet space, a laundry sink, counter top for folding and lots of additional storage. The home comes with a water treatment and an entertainment system installed in the living room. The gigantic unfinished walk up basement has space for additional rooms, a rough in for another bathroom, and a potential safe room under the front porch. This home has a 200 amp electrical panel installed with expansion room if you decide to finish the basement. The exterior features of this home are just as complimentary, including a large lot that backs to trees, partial stone front, front porch and room to install a deck or patio. The large garage features a single large insulated door, garage door opener with remote, and natural light from two windows. High speed internet available from Comcast/Xfinity. Call today to book your showing!
- Listing Status:
- Active
- Date Added:
- September 25, 2026
- Data Last Updated:
- November 4, 2026 at 7:20PM
- Listing Office:
- Pearson Smith Realty, LLC : 3043152773
- Listing Agent:
- David Erik Sween : 3046714160
- MLS ID:
- WVBE2054550

- General: Above GradeBelow Grade
- Style: Ranch/Rambler
- Parking: Asphalt Driveway
- Roofing: Architectural Shingle
- General: Vinyl SidingTile1Concrete Perimeter
- HOA Amenities: 325.0Annually
- Originating MLS: BRIGHT_MAIN
- School District: BERKELEY COUNTY SCHOOLS
- County: BERKELEY-WV
- Zoning: 10103 11003800000000
- View: Mountain
- Utilities: Cable tv available200 amp service
- Water: Well
- Sewer: Private Septic TankSeptic = # of BR
- Source: BRIGHT_MAIN
This listing courtesy of David Erik Sween , Pearson Smith Realty, LLC
Monthly Payment
- Principal & Interest $
- Property Taxes $
- Home Insurance $
- VA Funding Fee $

 New - 1 day ago