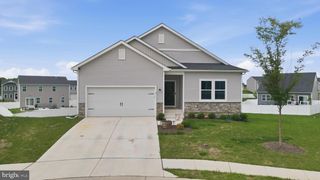
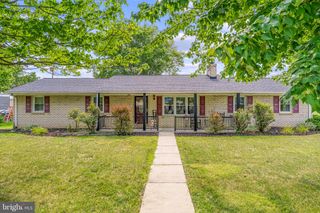
43 ELSTOW WAY, Martinsburg, WV 25405
- 3 beds |
- 2 baths |
- 1,559 sqft
 Single-Family Home
  Built in 2019
  8,712sqft lot
 2 car garage
  $234/sqft
  Listed 12 days ago
Property Description
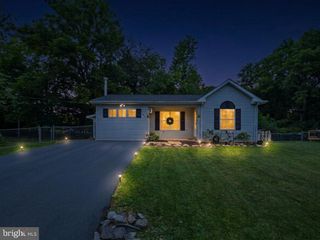
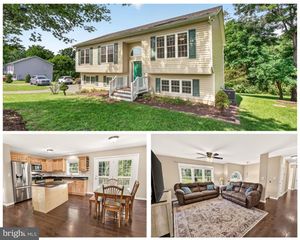
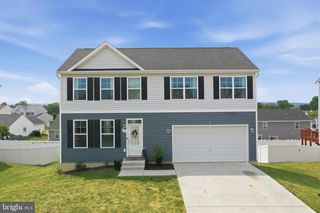
Welcome to 43 Elstow Way, a spacious 3 bedroom, 2 full-bath rancher on a basement, tucked into a great location within the desirable Arcadia Springs community ! Offering comfortable one-level living, this home features a bright, open floor plan with abundant natural light and plenty of space to gather and entertain. The kitchen features beautiful granite countertops and flows seamlessly into the main living and dining areas. Spacious bedrooms and two full bathrooms provide plenty of room and flexibility for everyday living. The possibilities continue downstairs with a full unfinished basement offering the opportunity to nearly double your usable living space! Create the rec room, home gym, office, theater, additional living space, or workshop you've been wanting while still having plenty of room for storage. Outside, you'll love the flat backyard backing to trees, offering a pretty, peaceful setting with added privacy and plenty of room for play, pets, entertaining, or creating your own outdoor retreat. Conveniently located in Martinsburg with easy access to Rt 9, I-81, shopping, dining, and everyday amenities, 43 Elstow Way offers the space, setting, and future potential you've been looking for. Come see all this home has to offer!
- Listing Status:
- Active
- Date Added:
- August 9, 2026
- Data Last Updated:
- August 20, 2026 at 7:18AM
- Listing Office:
- Samson Properties : 3049182740
- Listing Agent:
- Sonja N Bushue : 3048868732
- MLS ID:
- WVBE2053300

- General: Above Grade
- Style: Ranch/Rambler
- Parking: Asphalt Driveway
- Roofing: Architectural Shingle
- Windows: Double pane windowsEnergystar qualifiedInsulatedLow eScreensVinyl clad
- General: Vinyl SidingStone2Concrete Perimeter
- HOA Amenities: Tot Lots/PlaygroundTrashRoad MaintenanceCommon Area Maintenance73.0Monthly
- Originating MLS: BRIGHT_MAIN
- School District: BERKELEY COUNTY SCHOOLS
- County: BERKELEY-WV
- Zoning: RESIDENTIAL01 12C028400000000
- Water: Public
- Sewer: Public Sewer
- Source: BRIGHT_MAIN
This listing courtesy of Sonja N Bushue , Samson Properties
Monthly Payment
- Principal & Interest $
- Property Taxes $
- Home Insurance $
- VA Funding Fee $

 New - 1 day ago