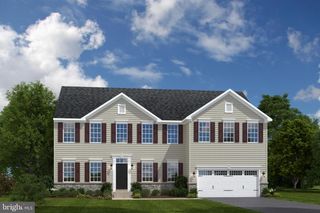
504 RUSHBROOK RD, Martinsburg, WV 25403
- 4 beds |
- 4 baths |
- 4,046 sqft
 Single-Family Home
  Built in 2022
  7,405sqft lot
 2 car garage
  $121/sqft
  Listed 12 days ago
Property Description
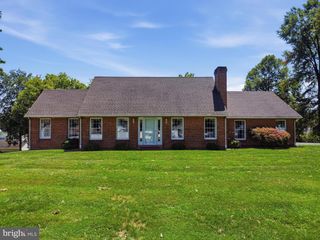
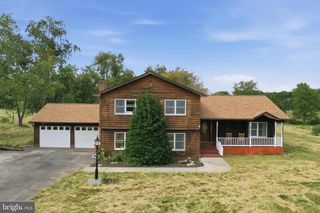
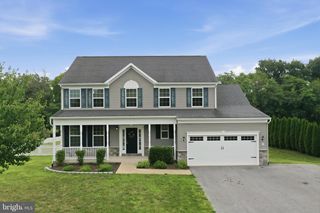
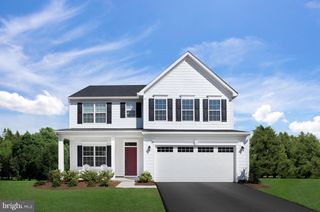
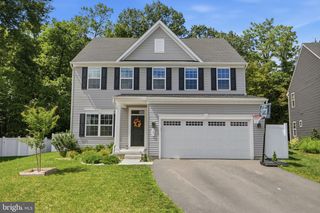
Welcome to 504 Rushbrook Drive, where modern design, thoughtful upgrades, and meticulous care come together to create a truly move-in-ready home. Built just three years ago and impeccably maintained, this beautiful residence is located in the highly sought-after Lakes at Martinsburg community, offering the perfect combination of comfort, style, and convenience. As you arrive, you'll immediately notice the recently sealed driveway leading to the spacious attached two-car garage. Beautifully landscaped grounds and an inviting covered front porch create outstanding curb appeal and provide the perfect place to relax while enjoying the peaceful surroundings. Step inside to a welcoming foyer with a spacious hallway that immediately sets the tone for the home's open and airy feel. To the right, a bright and elegant home office is filled with natural light from large windows, creating an ideal workspace for anyone needing a quiet retreat. Continue down the hall into the heart of the home, a stunning open-concept living space designed for both everyday living and entertaining. The kitchen is truly the centerpiece, featuring striking black cabinetry, beautiful granite countertops, stainless steel appliances, abundant cabinet space, and a layout that seamlessly connects to the dining and living areas. The adjacent dining room offers flexibility for family meals, holiday gatherings, or additional entertaining space, while the expansive living room provides plenty of room to relax and unwind. Sliding glass doors lead to a large trex deck overlooking the beautifully maintained backyard. The outdoor space is complete with a vinyl privacy fence and recently planted trees that will continue to mature, creating an even more private setting for outdoor entertaining, children, pets, or peaceful evenings at home. Conveniently located just off the kitchen are the garage entrance and a well-appointed half bathroom, making daily living both practical and efficient. Upstairs, you'll find four generously sized bedrooms, including a spacious primary suite featuring vaulted ceilings, a large walk-in closet, and a luxurious en-suite bathroom complete with a dual vanity, soaking tub, and glass-enclosed walk-in shower. Each additional bedroom offers abundant natural light, ample closet space, and easy access to a full shared bathroom. Completing the upper level is a conveniently located laundry room, eliminating the hassle of carrying laundry between floors. The finished lower level adds exceptional versatility to the home. Featuring plush carpeting, a full bathroom, and an egress window providing natural light, this space can easily serve as a recreation room, home theater, playroom, office, or guest suite. Adjacent to the finished area is a dedicated workout space that could also be used as additional storage, along with a separate unfinished storage room offering plenty of space for seasonal items and household essentials. With modern construction, quality finishes, and only three years of ownership, this home offers the peace of mind that comes with newer construction while eliminating many of the concerns associated with older homes. From its stylish interior and functional floor plan to its exceptional outdoor living space and desirable location, 504 Rushbrook Drive is ready to welcome its next owners. Don't miss your opportunity to own this exceptional home—schedule your private showing today!
- Listing Status:
- Active
- Data Last Updated:
- August 6, 2026 at 4:19AM
- Listing Office:
- Freedom Real Estate Group, LLC. : 3042794162
- Listing Agent:
- William Smoot : 3042830076
- MLS ID:
- WVBE2053060

- General: Above GradeBelow Grade
- Style: Traditional
- General: Block3
- HOA Amenities: 41.0Monthly
- Originating MLS: BRIGHT_MAIN
- School District: BERKELEY COUNTY SCHOOLS
- County: BERKELEY-WV
- Zoning: 10108 2B025400000000
- Water: Public
- Sewer: Public Sewer
- Source: BRIGHT_MAIN
This listing courtesy of William Smoot , Freedom Real Estate Group, LLC.
Monthly Payment
- Principal & Interest $
- Property Taxes $
- Home Insurance $
- VA Funding Fee $

 New - Just listed!