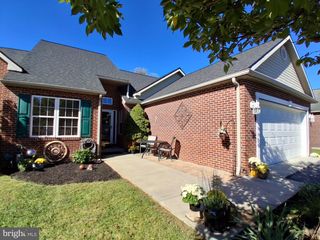
56 AUGUSTA LN, Martinsburg, WV 25405
- 3 beds |
- 3 baths |
- 1,836 sqft
 Single-Family Home
 Built in 2002
 6,534sqft lot
 2 car garage
 $168/sqft
 Listed 2 days ago
Property Description
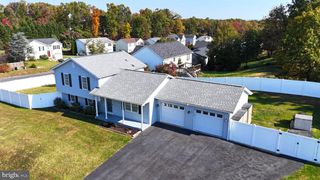
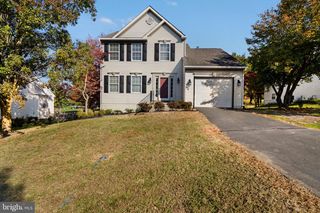
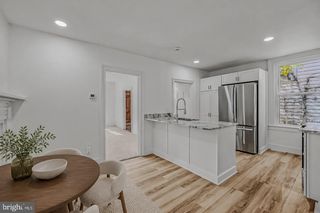
Enjoy easy, low-maintenance living in the Stonebridge golf course community! This end-unit villa puts everyday living on one level, with the primary suite and a second bedroom on the main floor. Upstairs, a bonus third bedroom suite with its own full bath gives you three bedrooms and three full baths, with space for guests when you need it. Hardwood floors run through the hallways and living room, where a gas fireplace keeps things cozy and a door opens to the rear deck for morning coffee or evening grilling. The dining room with a bay window brings in natural light for dinners and holidays, and the eat-in kitchen includes a sunny breakfast nook. The main-level primary suite features a vaulted ceiling, a private full bath and generous closet space, and the second bedroom has its own full hall bath. The upstairs suite also includes a walk-in closet, making it ideal for overnight guests, a home office or a hobby room. As an end unit, the home enjoys extra windows and light, and the attached 2-car garage adds convenience and storage. Stonebridge residents enjoy a golf course with an on-site restaurant, community pool, tennis courts, walking paths and access to Opequon Creek, all just minutes from Route 9, I-81 and the Martinsburg MARC station. Clean, well cared for and ready to make your own!
- Listing Status:
- Active
- Date Added:
- November 6, 2026
- Data Last Updated:
- November 8, 2026 at 6:16AM
- Listing Office:
- Samson Properties : 7033788810
- Listing Agent:
- Carolyn Young : 7037834940
- MLS ID:
- WVBE2055740

- General: Above GradeBelow Grade
- Style: Villa
- Parking: Asphalt Driveway
- Roofing: Shingle
- General: CombinationVinyl SidingBrick Front2Crawl Space
- HOA Amenities: Common GroundsGolfCourseJog/Walk PathPickleball CourtsPool - OutdoorSwimming PoolTot Lots/PlaygroundCommon Area MaintenancePool(s)Road MaintenanceSnow Removal67.0Monthly
- Originating MLS: BRIGHT_MAIN
- School District: BERKELEY COUNTY SCHOOLS
- County: BERKELEY-WV
- Zoning: 10101 6H003100000000
- Water: Public
- Sewer: Public Sewer
- Source: BRIGHT_MAIN
This listing courtesy of Carolyn Young , Samson Properties
Monthly Payment
- Principal & Interest $
- Property Taxes $
- Home Insurance $
- VA Funding Fee $

 New - 1 day ago