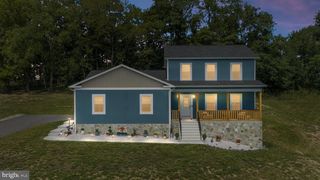
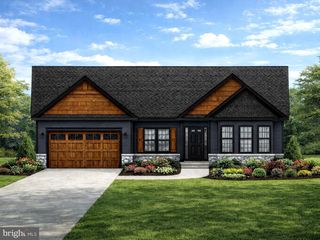
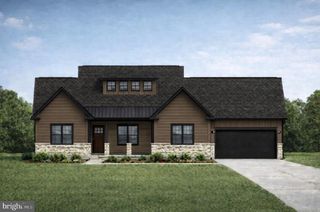
645 & LOT 5 SLONAKER LN, Martinsburg, WV 25405
- 4 beds |
- 3 baths |
- 2,319 sqft
 Single-Family Home
 Built in 2025
 4.34acre lot
 2 car garage
 $336/sqft
 Listed 17 days ago
Property Description
Welcome to 645 Slonaker Lane! Built in 2025 and maintained in immaculate condition, this stunning 4-bedroom home is offered with an adjoining 2.33-acre cleared, perc-tested, buildable lot for a combined 4.34 acres! NO HOA, breathtaking mountain views, a peaceful non-through street, and an expansive driveway with ample parking. Imagine enjoying your morning coffee on the covered front porch, overlooking rolling hills and beautiful mountain views with a peaceful, tree-lined backdrop. Conveniently located just beyond the Jefferson County line off Route 9, offering easy access to Charles Town, Harpers Ferry, Martinsburg, Winchester, and Northern Virginia! Step inside to discover an inviting open-concept layout with beautiful finishes and thoughtful details throughout! The gorgeous kitchen features an oversized island, quartz-style countertops, abundant cabinetry, and the added luxury of NATURAL GAS COOKING—a sought-after feature that's not always easy to find! A stunning stone fireplace anchors the spacious family room, while the luxurious main-level primary suite offers a private retreat complete with dual vanities and heated bathroom floors. A dedicated main-level laundry room adds everyday convenience. Upstairs, three additional bedrooms and an oversized bathroom with custom ceramic tile complete the living space. And the basement is a must-see! Spanning the entire footprint of the home, this expansive walkout lower level features 9-foot ceilings, plumbing rough-ins, and a Superior Walls precast concrete foundation system. Imagine the possibilities for additional living space, a home theater, gym, or entertaining! Plus, discover the hidden enclosed room beneath the front porch—an unexpected bonus space perfect for a future wine cellar, hobby room, or creative retreat! The thoughtful upgrades don't stop there! Enjoy a concrete patio and walkways, beautiful landscaping, railings, window treatments, architectural roof shingles, a Navien tankless water heater with UV light, upgraded water-treatment system, and Aprilaire fresh-air ventilation system. A garage-style storage shed in the backyard provides additional space. The adjoining 2.33-acre parcel is cleared, perc-tested, and buildable, offering the opportunity to create an additional homesite or simply enjoy the extra acreage, privacy, and open space! With beautiful pastoral and mountain views and a backdrop of mature trees, it's an incredible addition to an already exceptional property. Purchase both properties together or separately! Beautifully finished, meticulously maintained, and truly move-in ready—all that's left to do is make it yours. Welcome home! Residential MLS #: WVBE2054388 | Land MLS #: WVBE2055432
- Listing Status:
- Active
- Data Last Updated:
- November 6, 2026 at 10:19PM
- Listing Office:
- EXP Realty, LLC : 8668257169
- Listing Agent:
- Christine M Adkins : 5712589481
- MLS ID:
- WVBE2055394

- General: Exterior LightingOutbuilding(s)SidewalksOtherAbove Grade
- Style: Colonial
- Other Structures: PorchPatio
- Parking: Asphalt DrivewayPaved Driveway
- Roofing: Architectural Shingle
- Windows: Double pane windowsEnergy efficient
- General: FrameOther3Active Radon MitigationConcrete PerimeterPassive Radon Mitigation
- Originating MLS: BRIGHT_MAIN
- School District: BERKELEY COUNTY SCHOOLS
- County: BERKELEY-WV
- Zoning: 10101 6010700000000
- View: MountainPanoramicTrees/Woods
- Utilities: Under groundOther
- Water: Well
- Sewer: On Site Septic
- Source: BRIGHT_MAIN
This listing courtesy of Christine M Adkins , EXP Realty, LLC
Monthly Payment
- Principal & Interest $
- Property Taxes $
- Home Insurance $
- VA Funding Fee $