82 SERPENTINE WAY, Martinsburg, WV 25405
- 4 beds |
- 3 baths |
- 2,520 sqft
 Single-Family Home
 Built in 2014
 9,148sqft lot
 2 car garage
 $173/sqft
 Listed 17 days ago
Property Description
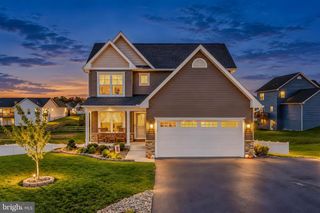
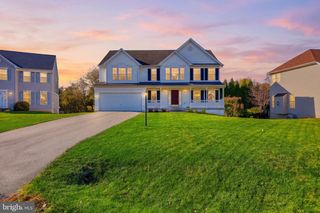
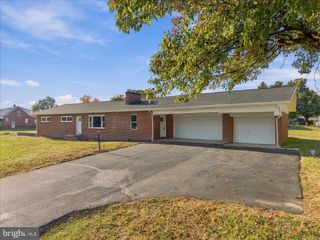
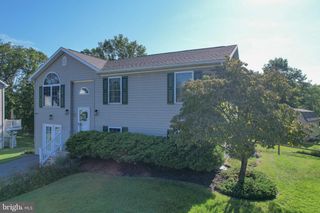
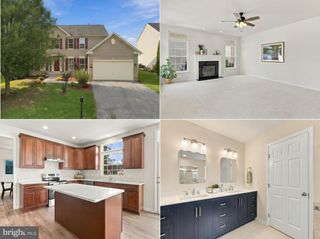
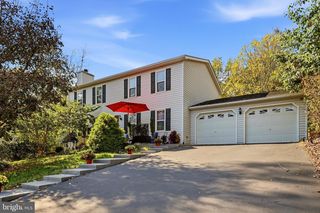
Nestled in the serene community of Arcadia Springs, this exquisite ranch-style home offers a harmonious blend of luxury and comfort. Built in 2014, the property boasts a meticulously maintained exterior of stone, brick, and vinyl siding, inviting you into a world of elegance. Step inside to discover an open floor plan that seamlessly connects the gourmet kitchen to the family room, perfect for both entertaining and everyday living. The kitchen is a chef's dream, featuring upgraded countertops, a spacious island, and high-end appliances, including a built-in microwave, electric oven/range, and a refrigerator with an icemaker. Enjoy casual meals in the breakfast area or host formal dinners in the separate dining room, all bathed in natural light from thoughtfully placed windows. With four generously sized bedrooms and three luxurious bathrooms, including a primary suite with a walk-in closet and spa-like bath, this home is designed for relaxation. Cozy up by one of the two wood-burning fireplaces on chilly evenings, or step outside to the inviting deck for al fresco dining. Additional highlights include hardwood and ceramic tile flooring, recessed lighting, and a main-floor laundry for convenience. The partially finished basement offers endless possibilities, while the attached two-car garage ensures ample parking. Experience the exclusive lifestyle that Arcadia Springs offers, complete with community amenities like playgrounds and beautifully maintained common grounds. This home is not just a place to live; it's a sanctuary where cherished memories are made. Updates to home: 2023 - Water heater, 2024 - Fence, 2025 - Interior painted, Dishwasher, 2026 - Roof, Sump pump, Hardwood flooring (Primary and stairs)
- Listing Status:
- Active
- Data Last Updated:
- November 4, 2026 at 6:19PM
- Listing Office:
- Re/Max Roots : 5406867362
- Listing Agent:
- Shane Bowman : 5405397314
- MLS ID:
- WVBE2055360

- General: Above GradeBelow Grade
- Style: Ranch/Rambler
- Other Structures: PorchDeck
- Parking: Paved Parking
- Roofing: Architectural Shingle
- General: StoneBrickVinyl Siding2Concrete Perimeter
- HOA Amenities: Common GroundsTot Lots/PlaygroundRoad MaintenanceTrash72.0Monthly
- Originating MLS: BRIGHT_MAIN
- School District: BERKELEY COUNTY SCHOOLS
- County: BERKELEY-WV
- Zoning: 10101 12C023900000000
- Water: Public
- Sewer: Public Sewer
- Source: BRIGHT_MAIN
This listing courtesy of Shane Bowman , Re/Max Roots
Monthly Payment
- Principal & Interest $
- Property Taxes $
- Home Insurance $
- VA Funding Fee $