HOMESITE 80 HOPKINS CT, Martinsburg, WV 25404
- 3 beds |
- 3 baths |
- 1,461 sqft
 Town Home
  Built in 2026
  3,485sqft lot
 —— car garage
  $198/sqft
  Listed 1 month ago
Property Description
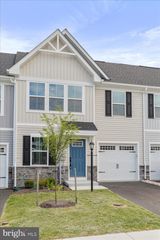
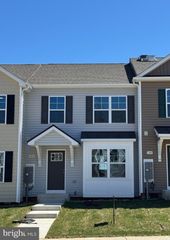
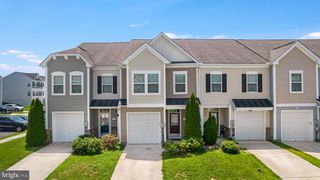
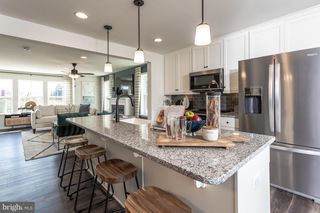
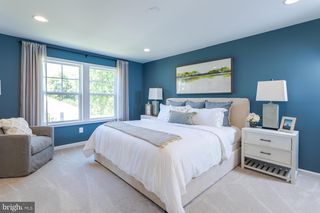
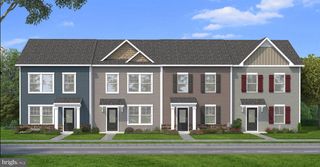
OFFERING UP TO $12,500 IN CLOSING COST ASSISTANCE FOR PRIMARY RESIDENCE WITH USE OF APPROVED LENDER AND TITLE!** Welcome to Homesite 80, a beautiful end-unit townhome designed with extra space, natural light, and thoughtful upgrades throughout. Featuring 3 bedrooms, 2.5 bathrooms, and one of the community's most desirable floorplans, this home offers the perfect blend of style and functionality. From the moment you arrive, you'll appreciate the impressive curb appeal and spacious two-car-wide driveway, providing parking for up to four vehicles. The exterior showcases horizontal siding, board and batten accents in the gable, and decorative shutters, creating a charming and timeless look. Step inside and you'll immediately notice the bright, open layout enhanced by the additional windows that come with an end-unit home. Just off the entry, a convenient powder room is perfectly situated for guests before the home opens into the main living area. The kitchen is sure to impress with beautiful white cabinetry, elegant crown molding, a spacious island with pull-out trash can, a single-bowl sink, and stainless steel appliances. The upgraded premium refrigerator adds both style and functionality, creating a polished look throughout the kitchen. One of the standout features of Homesite 80 is the highly sought-after morning room extension. Located just off the dining area, this additional living space fills the home with natural light and provides the perfect spot for a larger dining table, reading nook, home office space, or cozy sitting area. Even better, the extension carries upstairs into the primary suite, creating extra square footage where you'll appreciate it most. As you step into the backyard, you'll find an attached storage shed, providing valuable space for lawn equipment, seasonal décor, and additional storage needs. Heading upstairs, you'll love the wider staircase design featuring two spacious landings, making the transition between floors feel open and inviting. The thoughtful layout adds both character and convenience to the home. The spacious primary suite is the true highlight of the second floor. Thanks to the morning room extension, you'll enjoy even more room to create your perfect retreat. The suite also features a large walk-in closet and an ensuite bathroom complete with a standing shower with built-in seat, double bowl vanity, and linen storage for added convenience. Two secondary bedrooms are located at the front of the home and share a full hallway bathroom, making the layout ideal. The upstairs laundry room keeps everyday chores simple and convenient. With its desirable end-unit location, four-car parking capacity, bright open layout, and rare morning room extension that adds living space on both levels, Homesite 80 offers a unique opportunity to enjoy one of the most spacious and functional homes available at Villages at Courthouse Square.*Photos may not be of actual home. Photos may be of similar home/floorplan if home is under construction or if this is a base price listing.
- Listing Status:
- Active
- Data Last Updated:
- August 6, 2026 at 5:18AM
- Listing Office:
- DRB Group Realty, LLC : 2404579391
- Listing Agent:
- Brittany Newman : 2404579391
- MLS ID:
- WVBE2052068

- General: SidewalksStreet LightsAbove GradeBelow Grade
- Style: Traditional
- Roofing: Architectural Shingle
- General: Vinyl Siding2Slab
- HOA Amenities: 600.0Annually
- Originating MLS: BRIGHT_MAIN
- School District: BERKELEY COUNTY SCHOOLS
- County: BERKELEY-WV
- Zoning: RESIDENTIALNO TAX RECORD
- Water: Public
- Sewer: Public Sewer
- Source: BRIGHT_MAIN
This listing courtesy of Brittany Newman , DRB Group Realty, LLC
Monthly Payment
- Principal & Interest $
- Property Taxes $
- Home Insurance $
- VA Funding Fee $

 New - 1 day ago